ScottGriffith

BEDS1
BATHS1 full
SQUARE FEET805
MLS#20261075450
STATUSActive
PROPERTY TYPEResidential - Condominium
SUBDIVISIONC O A C H L I G H T M A N O R
SCHOOLWarrenCon
Property Description
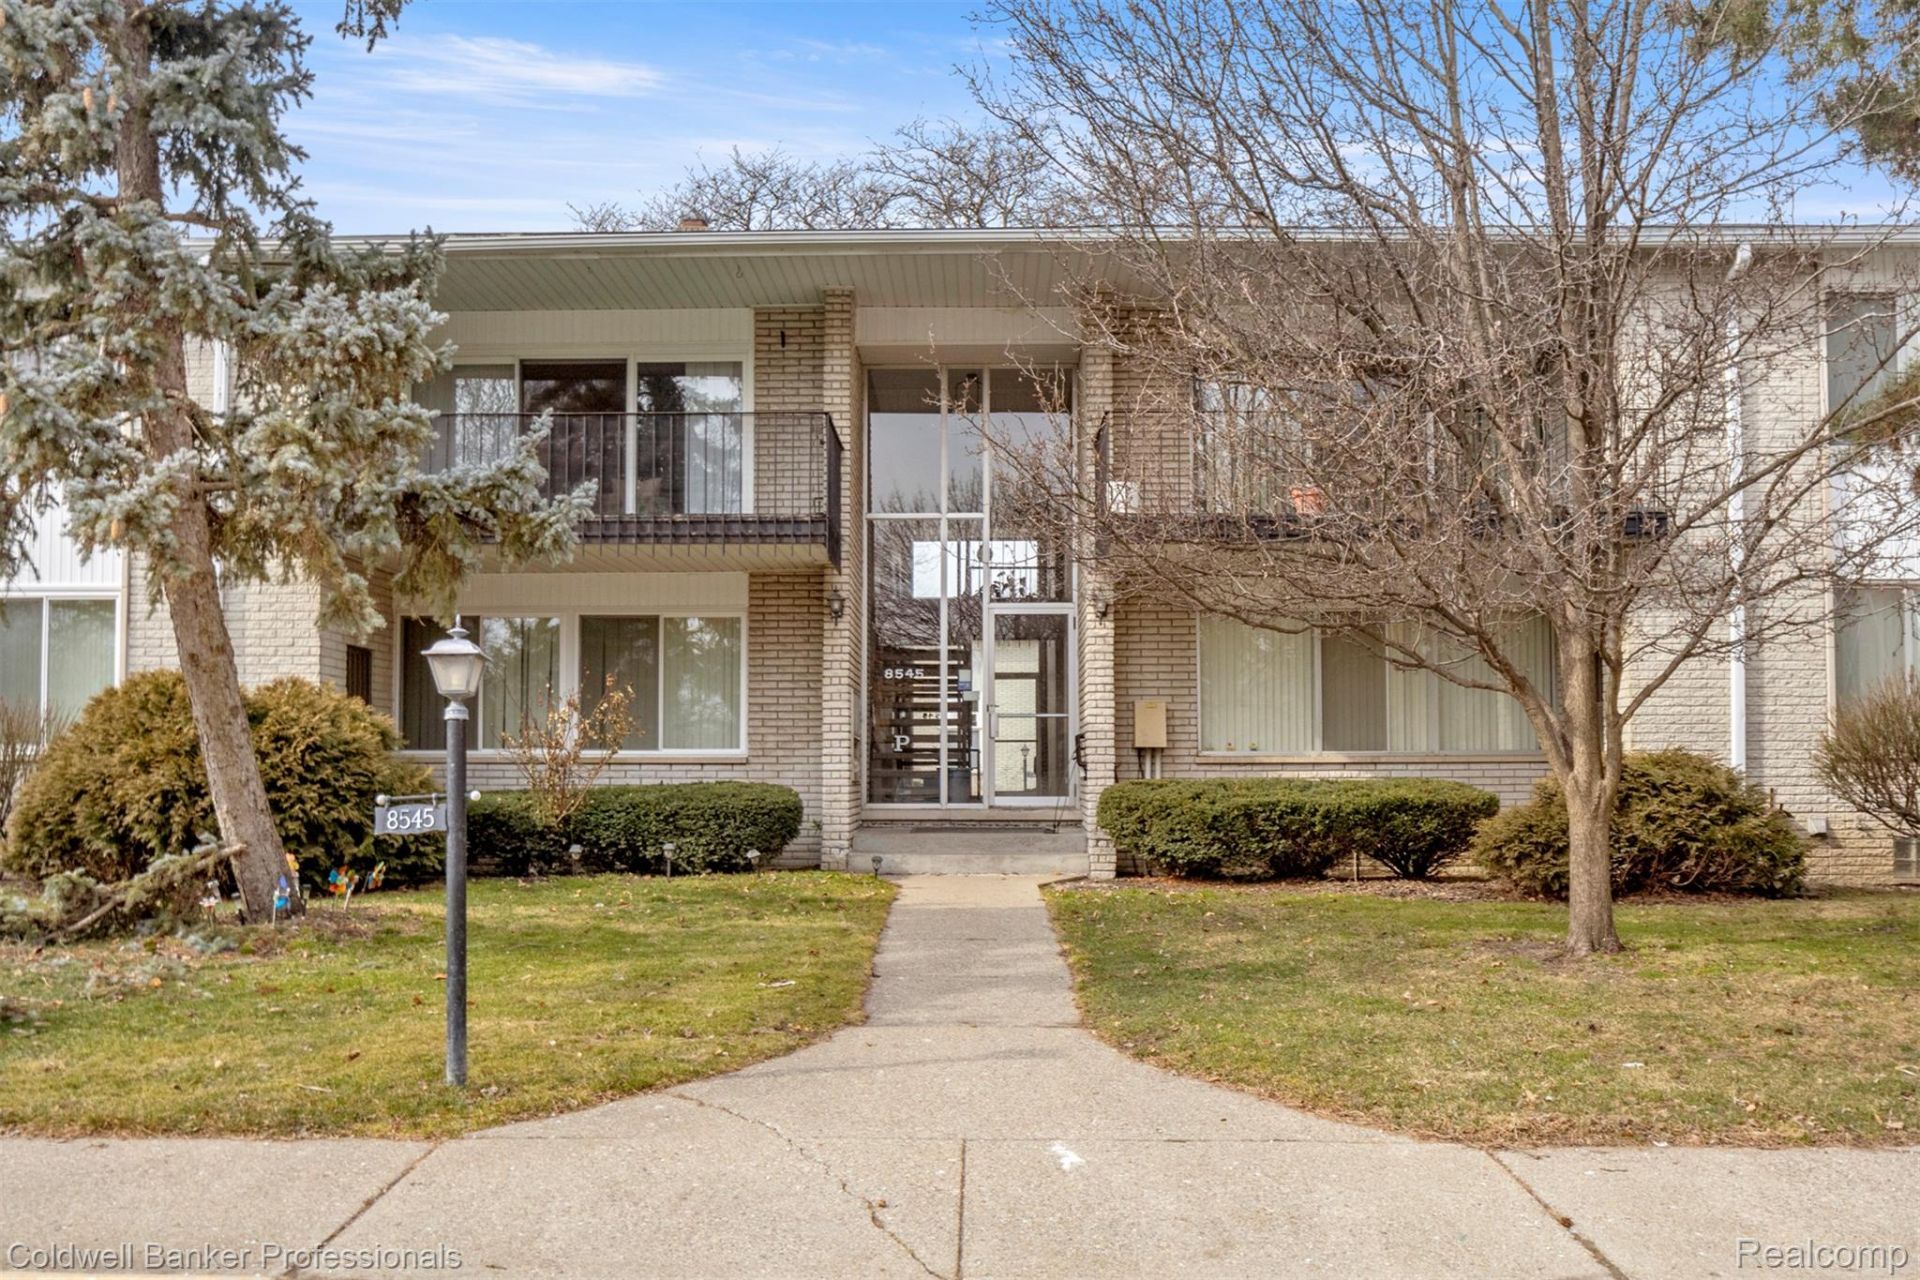
Discover comfortable, convenient living in this appealing 1-bedroom, 1-bathroom first-floor condominium, ideally located near popular restaurants, shopping, and public transportation. Enjoy the ease of single-level living in a location that keeps everyday essentials and local amenities within easy reach. The unit includes a stove, refrigerator, and stackable washer and dryer, offering added value and convenience. Whether you're a first-time homebuyer, looking to downsize, or searching for your next investment property, this condo presents an excellent opportunity to own in a convenient location.Don't wait-opportunities like this won't last! Schedule your private showing today and take the first step toward making this condo yours.
Property Features
Property Type: Residential - Condominium
Basement: Yes
Basement: Common, Unfinished
Heating: Forced Air, Natural Gas
Home Style: Ranch
Stories: 1.0
Taxes: $1,557
Year Built: 1965
Feature Descriptions
Days on Site: 16
Exterior: Brick
HOA Fee: 237/ Monthly
Parcel#: 1310176107
Parking: Assigned1 Space, No Garage
Parking Notes: Assigned1 Space, No Garage
Pets Allowed: No
Sewer: Public Sewer, Sewer At Street
Summer Tax: 1513
Water: Public, Waterat Street
Winter Tax: 44
Room Sizes
Bath Full: 7 X 9
Living Room: 11 X 17
Dining Room: 8 X 11
Kitchen: 9 X 11
Bedroom: 11 X 14
Local Schools
School District: WarrenCon
Listed By / Shown By
Listed By
Agency Name: Coldwell Banker Professionals-GPF
Agency Phone: 3138864200
Shown By
Agent Name: Scott Griffith
Agent Phone: (810) 227-1016 ext. 208
Agency Title: Griffith Realty

Estimate Your Payment
Estimated Payment
$ 356.30 per month $200.30 Principal & Interest $129.75 Property Tax $26.25 Homeowner's InsuranceChange Payment Information

IDX provided courtesy of Realcomp II Ltd.
©2021 Realcomp II Ltd. Shareholders
Privacy Policy / DMCA Notice / ADA Accessibility


This site is hosted, designed and copyright
© 1994 - 2026 by
Delta Media Group, Inc. -- Patent Pending --
8545 Kennedy Circle, Unit 3 | MLS# 20261075450
This condo located at 8545 Kennedy Circle, Unit 3, Warren, Mi 48093 is currently listed for sale with an asking price of $90,000. This property was built in 1965 and has 1 bedrooms and 1 full baths with 805 sq. ft. Kennedy Circle, Unit 3 is located in the C O A C H L I G H T M A N O R subdivision within the WarrenCon school district. Search C O A C H L I G H T M A N O R real estate on sgriffith.griffithrealty.com today.