ScottGriffith

BEDS3
BATHS2 full
SQUARE FEET1,000
MLS#20261051002
STATUSPending
PROPERTY TYPEResidential - Single Family
SUBDIVISIONMoulin Rouge Sub 2
SCHOOLLivonia
Property Description
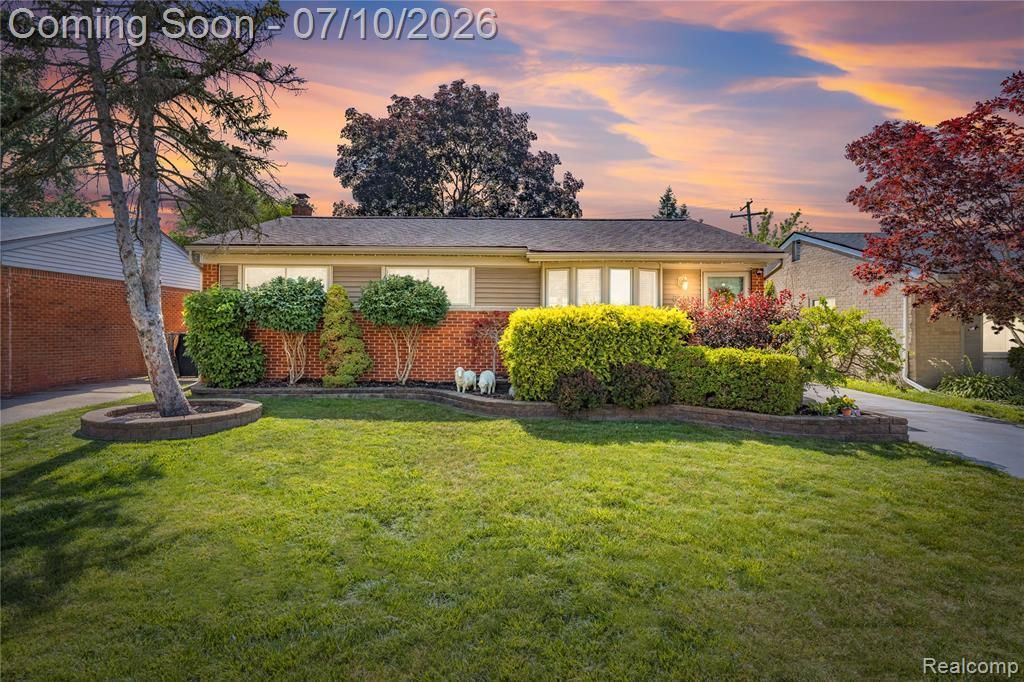
MULTIPLE OFFERS! HIGHEST & BEST DUE BY 3 PM ON 7/12/26! Turn key and updated brick ranch in the highly desirable Livonia School District! Pride of ownership shines throughout this move in ready home featuring refinished hardwood floors, recessed lighting, and an upgraded eat in kitchen complete with granite countertops, stainless steel appliances, and a subway tile backsplash. A sliding glass door leads to the fenced backyard, offering the perfect space for relaxing or entertaining. The oversized driveway was replaced in 2022 and leads to a two-car detached garage with a new garage door opener. Additional improvements include blown-in insulation for added energy efficiency, a new electrical panel with generator hookup (2024), PVC and copper plumbing, and Wallside Windows with a transferable warranty. The finished basement provides exceptional additional living space with a large recreation room, full bathroom, laundry area, and a separate flex room ideal for a home office, workout room, or hobby space. For added peace of mind, the Seller has already obtained the City of Westland Certificate of Occupancy. Ideally located within walking distance of Franklin High School and Hayes Elementary, and just minutes from Hines Park, shopping, dining, and major expressways. This is truly a move in ready home offering outstanding value in a fantastic location!
Property Features
Property Type: Residential - Single Family
Basement: Finished
Cooling: Ceiling Fan(s), Central Air
Fenced: Yes
Fuel Type: Natural Gas
Garage: 2
Heating: Forced Air
Home Style: Ranch
Lot Size: 0.12 Acres
Year Built: 1958
Amenities
Fenced
Appliances
Dishwasher
Dryer
Free-Standing Gas Range
Free-Standing Refrigerator
Microwave
Stainless Steel Appliance(s)
Washer
Feature Descriptions
Architecture: Ranch
Days on Site: 14
Exterior: Brick, Vinyl
Foundation: Basement
Frontage Feet: 50
Garage/Parking: Electricity, Door Opener, Detached
Interior: Cable Available
Lot Dimensions: 0.12 Acre(s)
Lower Level Finished Sqft: 800
Parking Notes: Electricity, Door Opener, Detached
Road Frontage: Paved
Summer Tax: $3118.0000
Water Heater: Natural Gas
Winter Tax: $600.0000
Local Schools
School District: Livonia
Listed By / Shown By
Listed By
Agency Name: Real Estate One-Northville
Agency Phone: (248) 305-1900
Shown By
Agent Name: Scott Griffith
Agent Phone: (810) 227-1016 ext. 208
Agency Title: Griffith Realty

Estimate Your Payment
Estimated Payment
$ 679.40 per month $600.68 Principal & Interest $0.00 Property Tax (data not provided by mls) $78.72 Homeowner's InsuranceChange Payment Information

IDX provided courtesy of Realcomp II Ltd.
©2021 Realcomp II Ltd. Shareholders
Privacy Policy / DMCA Notice / ADA Accessibility


This site is hosted, designed and copyright
© 1994 - 2026 by
Delta Media Group, Inc. -- Patent Pending --
8561 Liberty Boulevard | MLS# 20261051002
This single family home located at 8561 Liberty Boulevard, Westland, MI 48185 is currently listed for sale with an asking price of $269,900. This property was built in 1958 and has 3 bedrooms and 2 full baths with 1000 sq. ft. Liberty Boulevard is located in the Moulin Rouge Sub 2 subdivision within the Livonia school district. Search Moulin Rouge Sub 2 real estate on sgriffith.griffithrealty.com today.