ScottGriffith

BEDS3
BATHS2 full 1 partial
SQUARE FEET2,145
MLS#20261080746
STATUSActive
PROPERTY TYPEResidential - Single Family
SUBDIVISIONT H E P R E S E R V E O F R I V E R S I D E C O N D O
SCHOOLHolly
Property Description
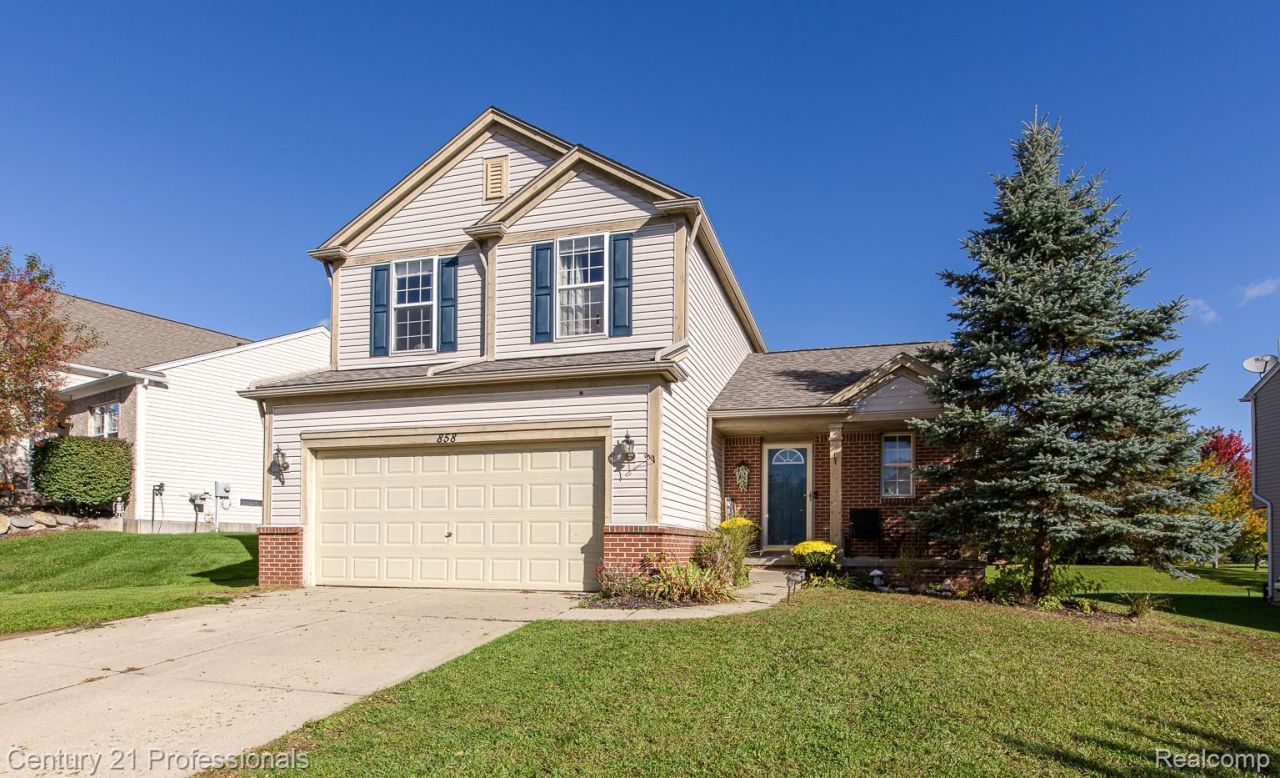
If you've been searching for a home with plenty of space, an open and inviting layout, and a location close to everything-this is the one! This beautifully maintained 4-bedroom, 2.5-bath Colonial welcomes you with soaring vaulted ceilings, abundant natural light, and tasteful neutral décor throughout. The open floor plan creates an effortless flow for everyday living and entertaining, while the partially finished basement offers even more room for a family room, home office, gym, or play space. Major updates include a NEW ROOF (2025) and NEW FURNACE (2025), offering added peace of mind for years to come! And the location is hard to beat! Within walking distance to charming downtown Holly, you'll love having local restaurants, unique shops, seasonal festivals, and year-round community events just steps from home. With spacious living, valuable updates, and a walkable location that truly sets it apart, this home checks all the boxes!
Property Features
Property Type: Residential - Single Family
Basement: Yes
Basement: Partially Finished
Garage: 2 car attached
Heating: Forced Air, Natural Gas
Home Style: Colonial
Lot Size: 0.21 Acres
Stories: 2.0
Taxes: $3,908
Year Built: 2004
Feature Descriptions
Days on Site: 19
Exterior: Brick, Vinyl Siding
Fireplace: Gas, Great Room
HOA Fee: 400/ Annually
Laundry: Laundry Room
Lot Dimensions: 89 X 135 X 42 X 134
Parcel#: 0133327071
Parking: Two Car Garage, Attached
Parking Notes: Two Car Garage, Attached
Patio/Porch: Deck, Porch
Sewer: Public Sewer
Summer Tax: 2810
Water: Public
Winter Tax: 1098
Room Sizes
Bath Full: 8 X 5
Primary Bathroom: 10 X 8
Bedroom: 12 X 11
Primary Bedroom: 16 X 14
Kitchen: 12 X 12
Living Room: 16 X 14
Bath Lav: 5 X 5
Dining Room: 10 X 12
Laundry: 8 X 6
Local Schools
School District: Holly
Listed By / Shown By
Listed By
Agency Name: Century 21 Professionals Clarkston
Agency Phone: 2486207200
Shown By
Agent Name: Scott Griffith
Agent Phone: (810) 227-1016 ext. 208
Agency Title: Griffith Realty

Estimate Your Payment
Estimated Payment
$ 1,173.97 per month $750.02 Principal & Interest $325.67 Property Tax $98.29 Homeowner's InsuranceChange Payment Information

IDX provided courtesy of Realcomp II Ltd.
©2021 Realcomp II Ltd. Shareholders
Privacy Policy / DMCA Notice / ADA Accessibility


This site is hosted, designed and copyright
© 1994 - 2026 by
Delta Media Group, Inc. -- Patent Pending --
858 Canyon Creek Drive | MLS# 20261080746
This single family home located at 858 Canyon Creek Drive, Holly Township, Mi 48442 is currently listed for sale with an asking price of $337,000. This property was built in 2004 and has 3 bedrooms and 2 full and 1 partial baths with 2145 sq. ft. Canyon Creek Drive is located in the T H E P R E S E R V E O F R I V E R S I D E C O N D O subdivision within the Holly school district. Search T H E P R E S E R V E O F R I V E R S I D E C O N D O real estate on sgriffith.griffithrealty.com today.