ScottGriffith

BEDS4
BATHS2 full
SQUARE FEET1,440
MLS#20261078353
STATUSActive
PROPERTY TYPEResidential - Single Family
SUBDIVISIONP I P E R S V A N D Y K E # 07
SCHOOLVanDyke
Property Description
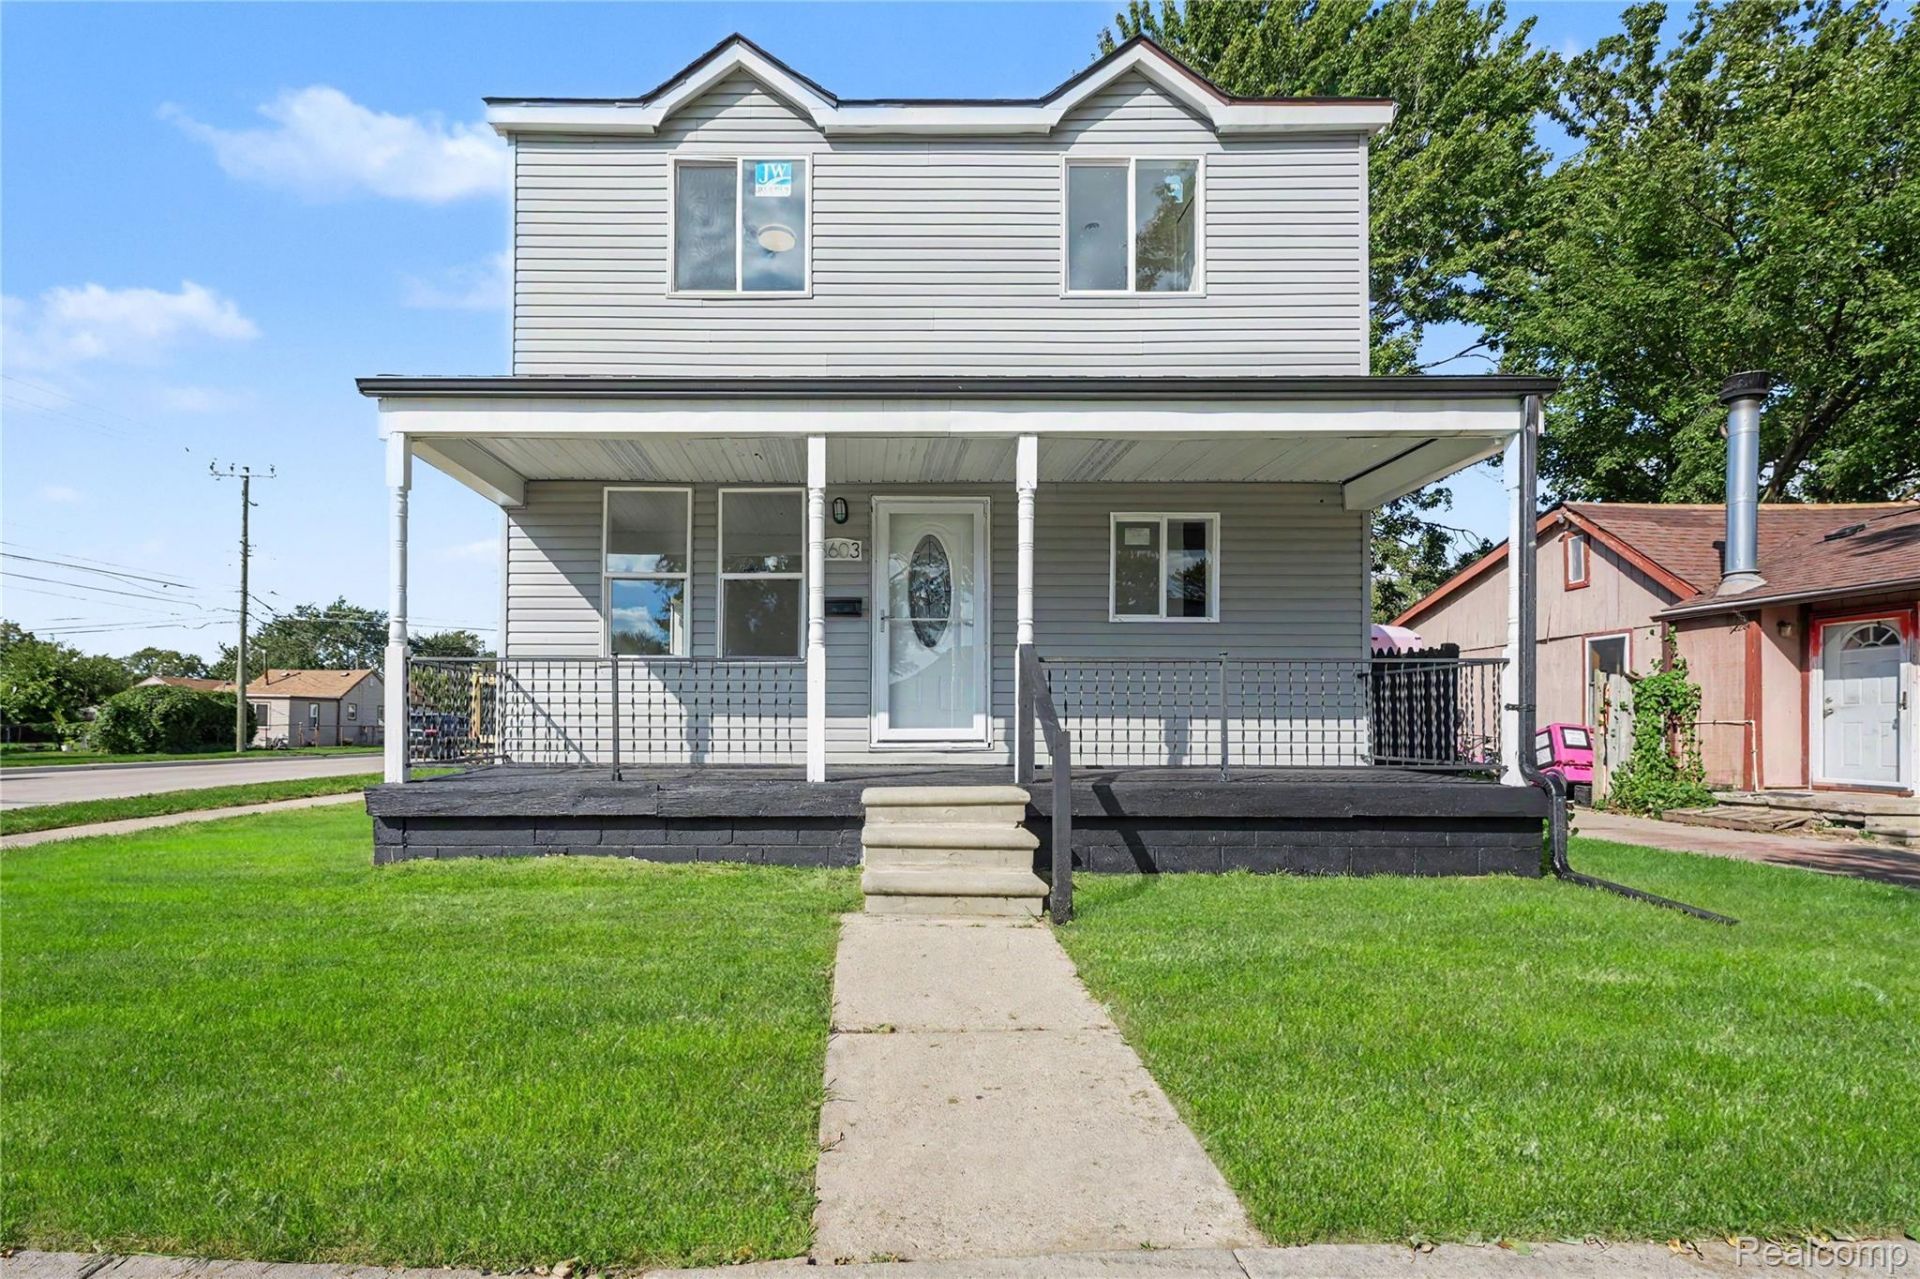
Bright, updated, and easy to settle into, this four-bedroom, two-bath Warren home offers flexible living across two levels. The main floor features a comfortable living room and dining area with wide-plank flooring in a warm wood tone, while marble tile carries into the kitchen. White cabinetry, quartz countertops, and updated fixtures in the kitchen complete the space. A spacious primary bedroom is located on the main floor, along with a full bath. Upstairs, three additional bedrooms and a second full bath provide added space across the upper level, with new carpet throughout the bedroom areas. Both bathrooms have been completely redone with full-height tile surrounds and updated finishes that give each space a clean, modern feel. Outside, a new deck creates an inviting place to relax or gather, while the detached 2-car garage adds useful parking and storage. The home has also been extensively renovated with new plumbing, new electrical, newer windows, fresh paint and new flooring throughout, and a new roof completed in 2025. With shopping, dining, and everyday conveniences nearby, it offers a practical layout, updated finishes, and significant improvements throughout.
Property Features
Property Type: Residential - Single Family
Basement: Yes
Basement: Unfinished
Garage: 2
Heating: Forced Air, Natural Gas
Home Style: Colonial
Lot Size: 0.09 Acres
Roof Type: Asphalt
Stories: 2.0
Taxes: $1,751
Year Built: 1940
Feature Descriptions
Days on Site: 22
Exterior: Vinyl Siding
Lot: Corner Lot
Lot Dimensions: 40X102
Parcel#: 1327332019
Parking: Two Car Garage, Detached
Parking Notes: Two Car Garage, Detached
Patio/Porch: Covered, Porch
Sewer: Public Sewer
Summer Tax: 1701
Utilities: Above Ground Utilities
Water: Public
Winter Tax: 50
Room Sizes
Living Room: 14 X 11
Dining Room: 11 X 11
Kitchen: 13 X 10
Primary Bedroom: 23 X 14
Primary Bathroom: 8 X 5
Bedroom: 10 X 8
Bath Full: 8 X 5
Local Schools
School District: VanDyke
Listed By / Shown By
Listed By
Agency Name: Berkshire Hathaway Michigan
Agency Phone: 7349282888
Shown By
Agent Name: Scott Griffith
Agent Phone: (810) 227-1016 ext. 208
Agency Title: Griffith Realty

Estimate Your Payment
Estimated Payment
$ 749.80 per month $533.91 Principal & Interest $145.92 Property Tax $69.97 Homeowner's InsuranceChange Payment Information

IDX provided courtesy of Realcomp II Ltd.
©2021 Realcomp II Ltd. Shareholders
Privacy Policy / DMCA Notice / ADA Accessibility


This site is hosted, designed and copyright
© 1994 - 2026 by
Delta Media Group, Inc. -- Patent Pending --
8603 Essex Avenue | MLS# 20261078353
This single family home located at 8603 Essex Avenue, Warren, Mi 48089 is currently listed for sale with an asking price of $239,900. This property was built in 1940 and has 4 bedrooms and 2 full baths with 1440 sq. ft. Essex Avenue is located in the P I P E R S V A N D Y K E # 07 subdivision within the VanDyke school district. Search P I P E R S V A N D Y K E # 07 real estate on sgriffith.griffithrealty.com today.