ScottGriffith

BEDS3
BATHS2 full 1 partial
SQUARE FEET1,829
MLS#20261054959
STATUSActive
PROPERTY TYPEResidential - Single Family
SUBDIVISIONThe Preserve Of Riverside Condo
SCHOOLHolly
Property Description
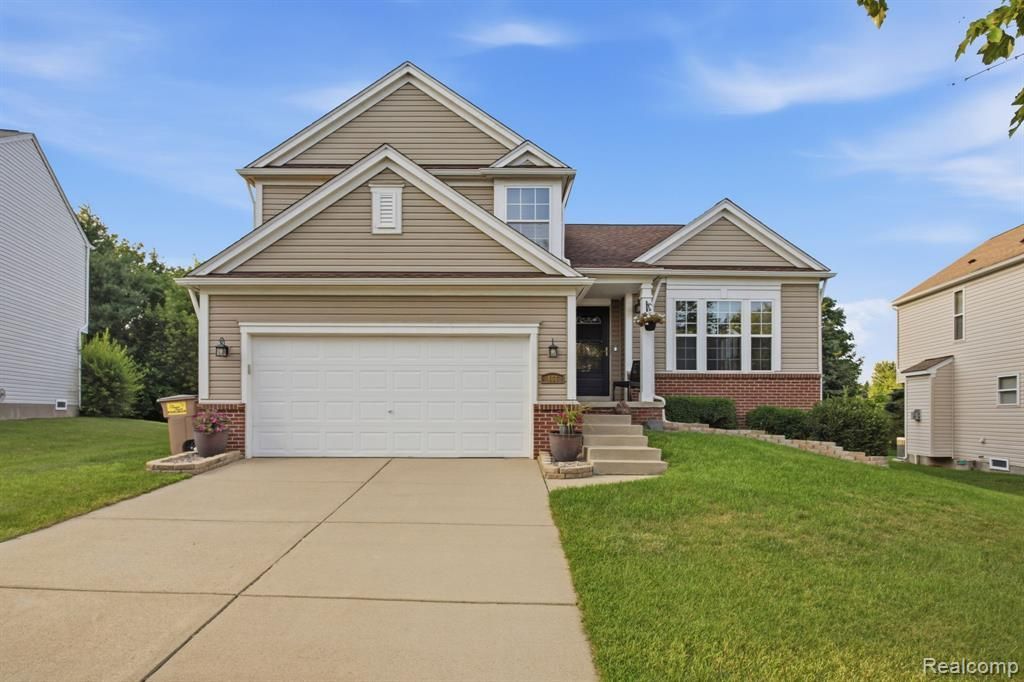
Welcome to this beautifully maintained split-level/quad-level home with a basement in the desirable Preserve of Riverside community! Offering 3 bedrooms, 2.5 bathrooms, and over 1,800 square feet of living space, this move-in-ready home features a bright and open layout with vaulted ceilings, abundant natural light, and a cozy gas fireplace. The spacious kitchen offers ample cabinetry and flows into the breakfast nook with access to the expansive multi-level deck overlooking the large backyard. The primary suite includes a private bath with dual sinks, while the unfinished basement provides over 1,000 square feet of potential additional living space. Complete with a 2-car attached garage and located close to schools, parks, shopping, and dining, this home is a fantastic opportunity in one of Holly's most desirable neighborhoods. Seller willing to provide a flooring credit with an acceptable offer.
Property Features
Property Type: Residential - Single Family
Basement: Unfinished
Cooling: Ceiling Fan(s), Central Air
Fuel Type: Natural Gas
Garage: 2 car attached
Heating: Forced Air
Home Style: Ranch, Split Level
Lot Size: 0.21 Acres
Year Built: 2004
Feature Descriptions
Architecture: Ranch, Split Level
Days on Site: 3
Exterior: Brick, Vinyl
Fireplace Location: Family Room
Foundation: Basement
Frontage Feet: 55
Garage/Parking: Attached
Homeowners Association Fee: $400 (Annually)
Lot Dimensions: 0.21 Acre(s)
Parking Notes: Attached
Road Frontage: Paved
Summer Tax: $1892.0000
Winter Tax: $703.0000
Local Schools
School District: Holly
Listed By / Shown By
Listed By
Agency Name: Anthony Djon Luxury Real Estate
Agency Phone: (248) 747-4834
Shown By
Agent Name: Scott Griffith
Agent Phone: (810) 227-1016 ext. 208
Agency Title: Griffith Realty

Estimate Your Payment
Estimated Payment
$ 994.31 per month $879.10 Principal & Interest $0.00 Property Tax (data not provided by mls) $115.21 Homeowner's InsuranceChange Payment Information

IDX provided courtesy of Realcomp II Ltd.
©2021 Realcomp II Ltd. Shareholders
Privacy Policy / DMCA Notice / ADA Accessibility


This site is hosted, designed and copyright
© 1994 - 2026 by
Delta Media Group, Inc. -- Patent Pending --
866 Canyon Creek Drive | MLS# 20261054959
This single family home located at 866 Canyon Creek Drive, Holly Township, MI 48442 is currently listed for sale with an asking price of $395,000. This property was built in 2004 and has 3 bedrooms and 2 full and 1 partial baths with 1829 sq. ft. Canyon Creek Drive is located in the The Preserve Of Riverside Condo subdivision within the Holly school district. Search The Preserve Of Riverside Condo real estate on sgriffith.griffithrealty.com today.