ScottGriffith

BEDS4
BATHS2 full
SQUARE FEET1,964
MLS#20261076974
STATUSActive
PROPERTY TYPEResidential - Single Family
SUBDIVISIOND E E R F I E L D P A R K
SCHOOLNorthBranch
Property Description
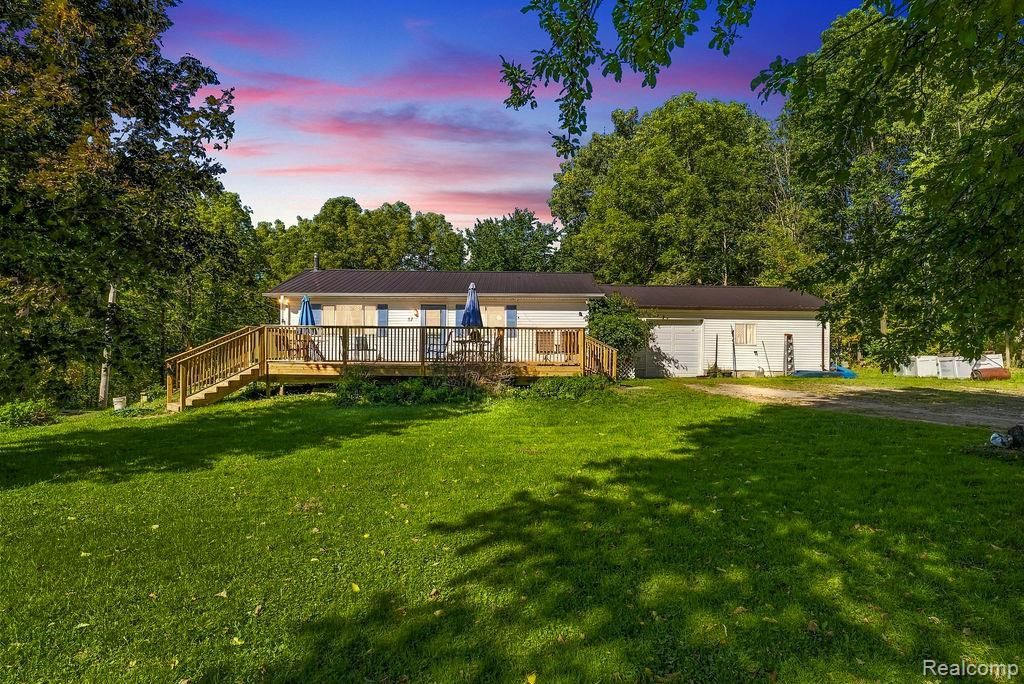
COLUMBIAVILLE ~ 1.7 ACRES Welcome to this charming ranch style, four-bedroom, two-bath home that quietly sits on 1.7 acres in Columbiaville. This home sits on a private lot along a quiet road in North Branch School District. The grounds feature a vegetable garden for the green-thumbed, a small koi pond, gorgeous rolling hills stretching across the backyard, and a cozy firepit for the cold nightsThe exterior is well cared for, with a new metal roof installed in 2018 and a brand new front deck for enjoying the outdoors. Inside, bamboo flooring was added to the main level in 2020 and the finished walkout basement also has fresh new flooring and paint. The main bathroom has been updated.Comfort is provided by forced air heat and air conditioning with a wood stove in the basement for additional warmth. The large garage has its own forced air furnace, making it a great workshop space, and it includes an extra 220 power outlet. The heated garage includes a huge storage room in so ther is room for projects, toys, or a workshop. An oversized shed handles even more storage, keeping the garage free for parking and projects. Well and septic system are approximately 14 years old and a reverse osmosis system provides clean drinking water.
Property Features
Property Type: Residential - Single Family
Basement: Yes
Basement: Finished, Full, Walk Out Access
Cooling: Ceiling Fans, Central Air
Garage: 1 car attached
Heating: Forced Air, Natural Gas
Home Style: Ranch
Lot Size: 1.20 Acres
Roof Type: Asphalt
Stories: 1.0
Taxes: $3,274
Year Built: 1955
Feature Descriptions
Appliances: Built In Gas Oven, Gas Cooktop, Trash Compactor, Vented Exhaust Fan, Water Softener Owned
Days on Site: 29
Exterior: Vinyl Siding
Lot Dimensions: 156 x 323 x 146 x 346
Other Structures: Sheds
Parcel#: 00602100100
Parking: One Car Garage, Attached
Parking Notes: One Car Garage, Attached
Patio/Porch: Deck
Sewer: Septic Tank
Summer Tax: 1170
Water: Well
Winter Tax: 2104
Room Sizes
Primary Bedroom: 15 X 11
Bedroom: 13 X 12
Kitchen: 16 X 10
Local Schools
School District: NorthBranch
Listed By / Shown By
Listed By
Agency Name: Full Circle Real Estate Group LLC
Agency Phone: 5172827166
Shown By
Agent Name: Scott Griffith
Agent Phone: (810) 227-1016 ext. 208
Agency Title: Griffith Realty

Estimate Your Payment
Estimated Payment
$ 1,026.74 per month $666.56 Principal & Interest $272.83 Property Tax $87.35 Homeowner's InsuranceChange Payment Information

IDX provided courtesy of Realcomp II Ltd.
©2021 Realcomp II Ltd. Shareholders
Privacy Policy / DMCA Notice / ADA Accessibility


This site is hosted, designed and copyright
© 1994 - 2026 by
Delta Media Group, Inc. -- Patent Pending --
87 Burley Drive | MLS# 20261076974
This single family home located at 87 Burley Drive, Deerfield Township, Mi 48421 is currently listed for sale with an asking price of $299,500. This property was built in 1955 and has 4 bedrooms and 2 full baths with 1964 sq. ft. Burley Drive is located in the D E E R F I E L D P A R K subdivision within the NorthBranch school district. Search D E E R F I E L D P A R K real estate on sgriffith.griffithrealty.com today.