ScottGriffith

BEDS3
BATHS1 full 1 partial
SQUARE FEET2,275
MLS#20261079171
STATUSActive
PROPERTY TYPEResidential - Single Family
SUBDIVISIOND R E S D E N V I L L A G E S U B
SCHOOLUtica
Property Description
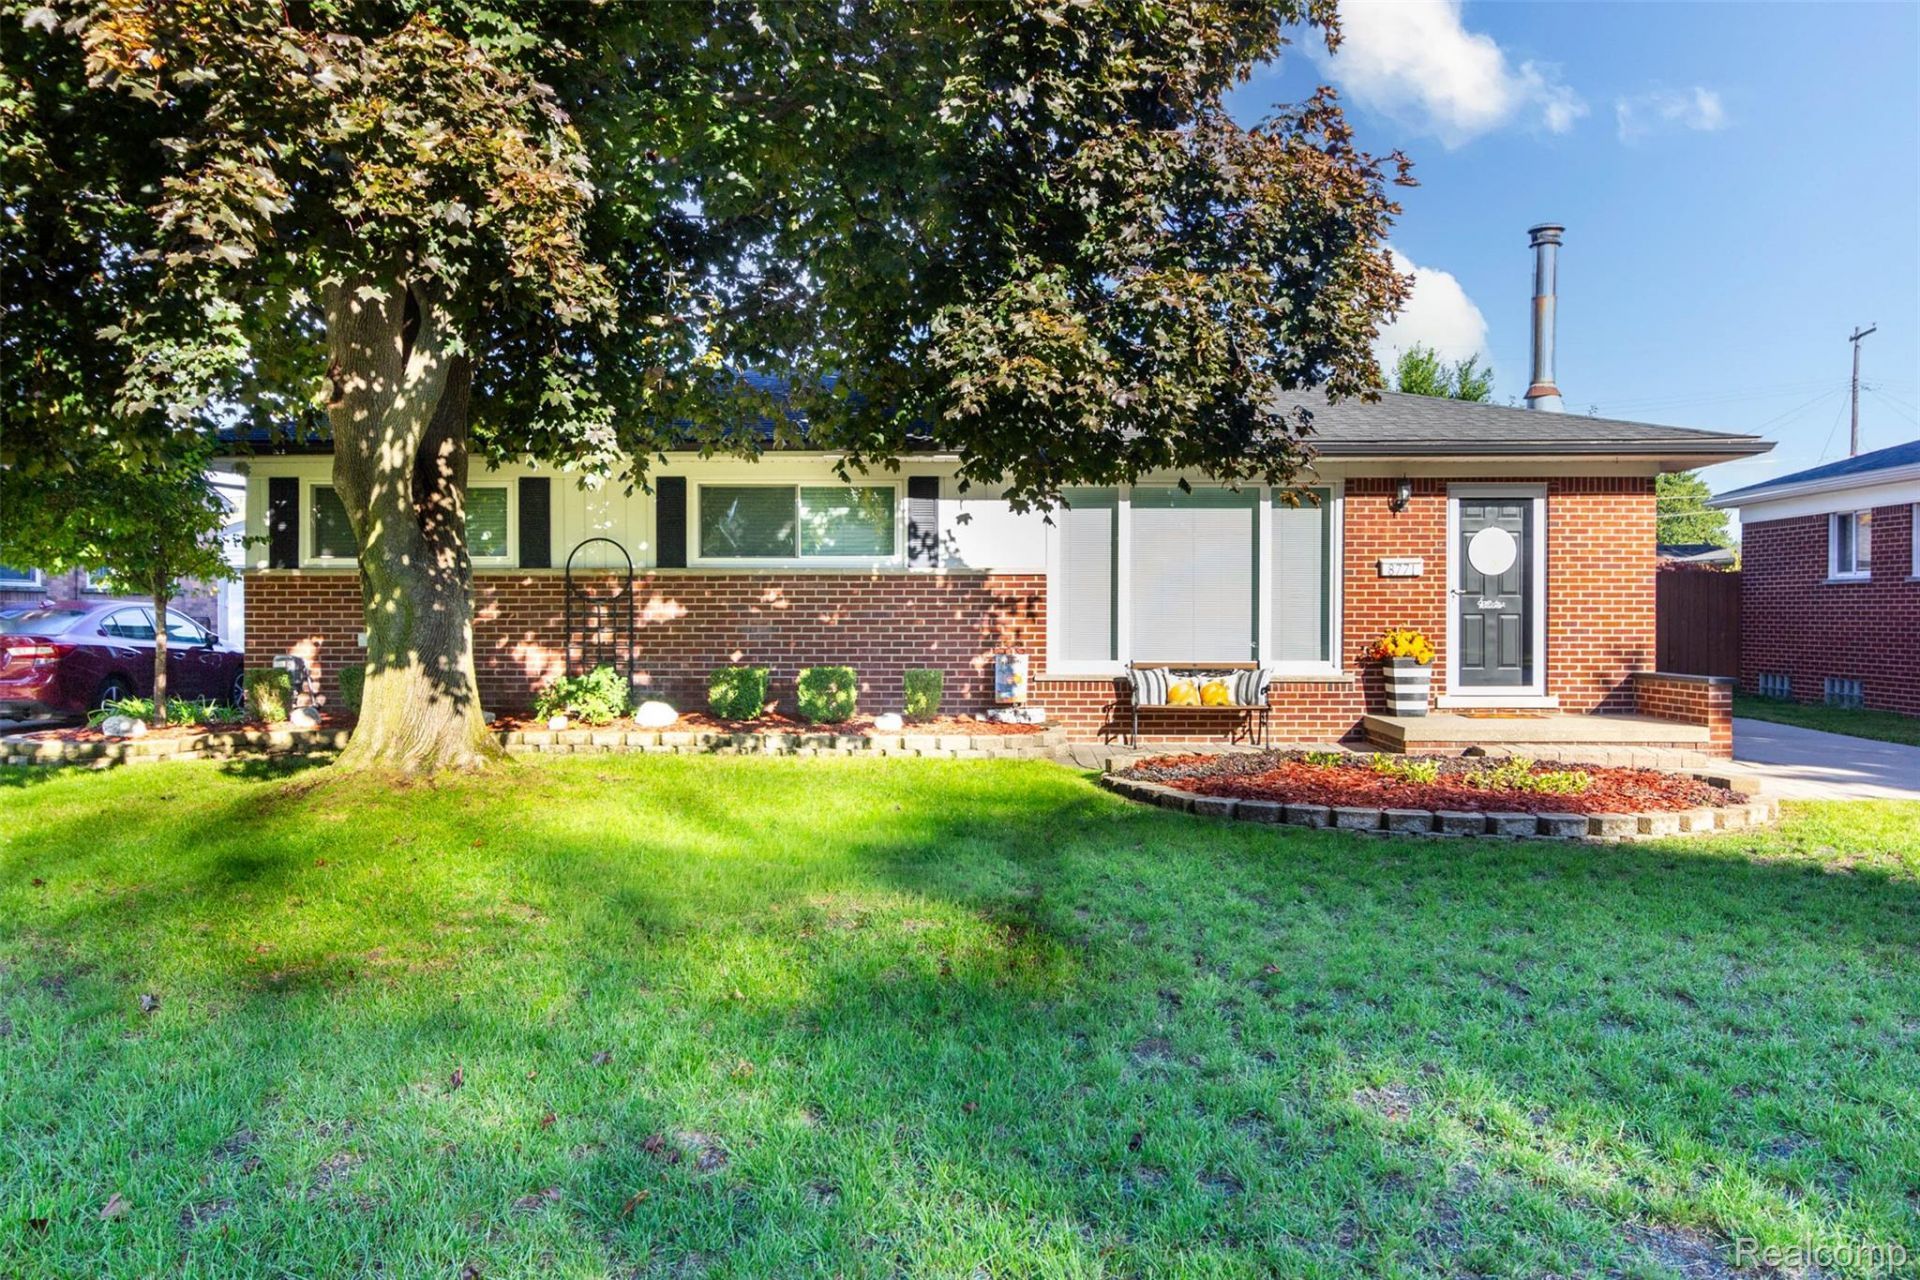
Welcome home to this charming brick ranch in Sterling Heights! This well-maintained 3-bedroom, 1.5-bath home offers convenient first-floor living with beautiful wood floors throughout and plenty of space both inside and out. The partially finished basement provides additional living space, perfect for a man cave, game room, entertaining, or parties, and features a cozy wood-burning stove.Step outside to an amazing backyard designed for entertaining, complete with a covered 20x16 patio, privacy fence surrounding the entire yard, working in-ground sprinkler system, and an additional 8x10 storage shed. The large 2.5-car detached garage provides plenty of room for vehicles, storage, and hobbies.Numerous updates include a new high-efficiency furnace and A/C in 2014, all new windows in 2016, new house and garage roofs in 2018, and a new front storm door in 2026. Conveniently located in Sterling Heights, this home combines comfortable first-floor living with a fantastic outdoor setup and ample storage. Come see everything this home has to offer!
Property Features
Property Type: Residential - Single Family
Basement: Yes
Basement: Partially Finished
Garage: 2.5
Heating: Forced Air, Natural Gas
Home Style: Ranch
Lot Size: 0.19 Acres
Stories: 1.0
Taxes: $2,520
Year Built: 1956
Feature Descriptions
Days on Site: 24
Exterior: Brick
Lot Dimensions: 60X140
Parcel#: 1003253019
Parking: Twoand Half Car Garage, Detached
Parking Notes: Twoand Half Car Garage, Detached
Sewer: Public Sewer
Summer Tax: 2310
Water: Public
Winter Tax: 210
Room Sizes
Bedroom: 12 X 11
Local Schools
School District: Utica
Listed By / Shown By
Listed By
Agency Name: EXP Realty Main
Agency Phone: 8885017085
Shown By
Agent Name: Scott Griffith
Agent Phone: (810) 227-1016 ext. 208
Agency Title: Griffith Realty

Estimate Your Payment
Estimated Payment
$ 939.75 per month $645.19 Principal & Interest $210.00 Property Tax $84.55 Homeowner's InsuranceChange Payment Information

IDX provided courtesy of Realcomp II Ltd.
©2021 Realcomp II Ltd. Shareholders
Privacy Policy / DMCA Notice / ADA Accessibility


This site is hosted, designed and copyright
© 1994 - 2026 by
Delta Media Group, Inc. -- Patent Pending --
8771 Birkhill Drive | MLS# 20261079171
This single family home located at 8771 Birkhill Drive, Sterling Heights, Mi 48314 is currently listed for sale with an asking price of $289,900. This property was built in 1956 and has 3 bedrooms and 1 full and 1 partial baths with 2275 sq. ft. Birkhill Drive is located in the D R E S D E N V I L L A G E S U B subdivision within the Utica school district. Search D R E S D E N V I L L A G E S U B real estate on sgriffith.griffithrealty.com today.