ScottGriffith

BEDS3
BATHS1 full
SQUARE FEET1,164
MLS#20261074556
STATUSPending
PROPERTY TYPEResidential - Single Family
SCHOOLMillington
Property Description
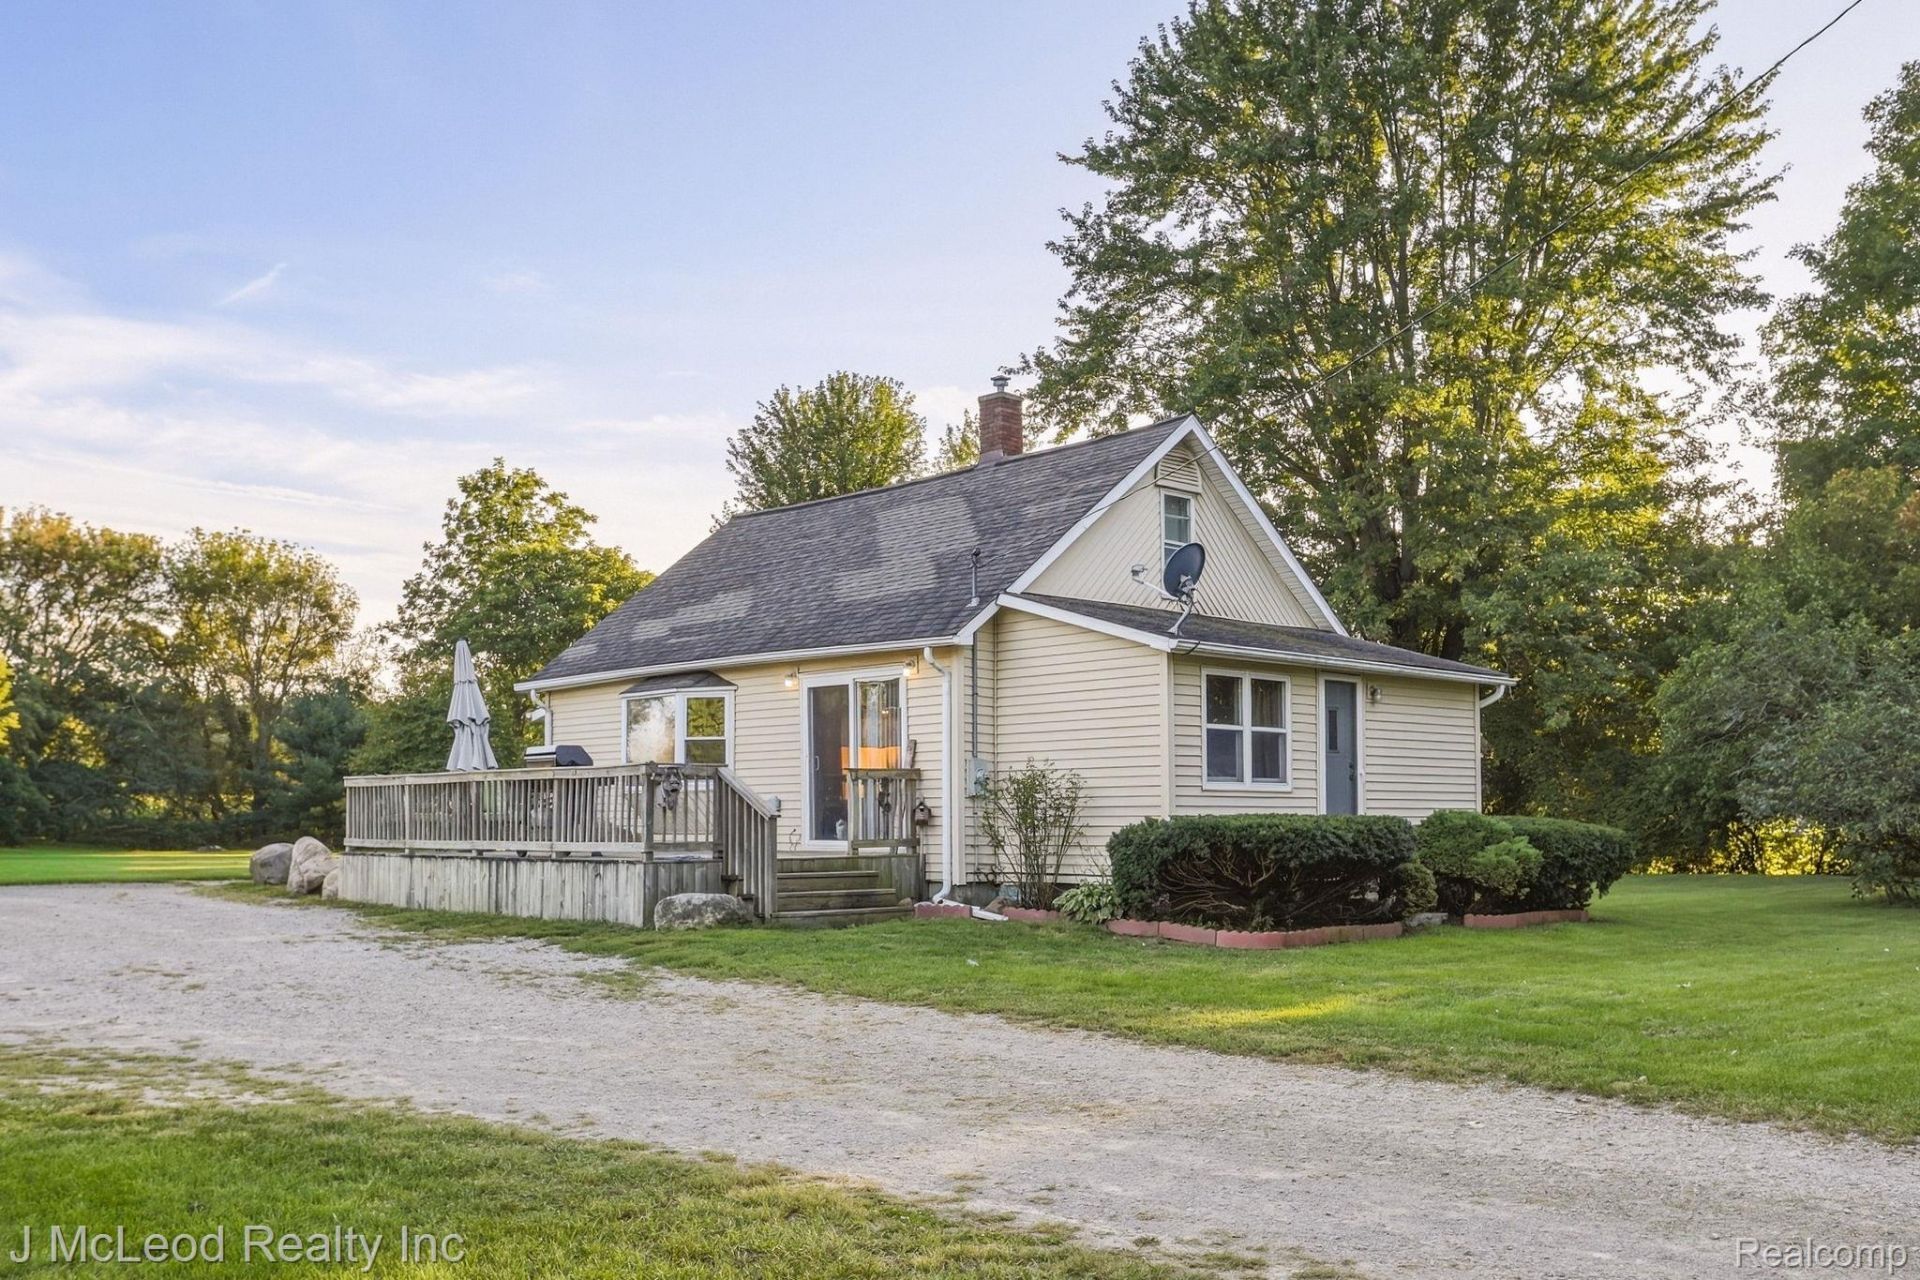
Cute and comfortable farmhouse on 2.83 acres in the Millington School District! This 3 bedroom, 1 bath home offers a great country setting with plenty of room to enjoy the outdoors. The large side deck is perfect for relaxing or entertaining, while the spacious yard offers plenty of room for pets, gardening and more. Property also includes a chicken coop and storage shed, and all appliances stay with the home. Whether you're looking for an adorable starter home, ready to downsize, or just want a little more space in the country, this one is definitely worth a look!
Property Features
Property Type: Residential - Single Family
Basement: Yes
Basement: Unfinished
Cooling: Ceiling Fans
Heating: Forced Air, Propane
Home Style: Farmhouse
Lot Size: 2.83 Acres
Roof Type: Asphalt
Stories: 1.5
Taxes: $1,363
Year Built: 1940
Amenities
Lighting
Feature Descriptions
Appliances: Dishwasher, Dryer, Free Standing Gas Oven, Range Hood, Washer, Water Softener Owned
Days on Site: 38
Exterior: Vinyl Siding
Laundry: Gas Dryer Hookup, Laundry Room, Washer Hookup
Lot Dimensions: 363X340
Other Structures: Poultry Coop, Sheds
Parcel#: 003021200010000
Parking: No Garage
Parking Notes: No Garage
Patio/Porch: Deck
Sewer: Septic Tank
Summer Tax: 340
Utilities: Above Ground Utilities
Water: Well
Winter Tax: 1023
Room Sizes
Bath Full: 7 X 5
Bedroom: 12 X 13
Dining Room: 12 X 14
Kitchen: 10 X 13
Laundry: 9 X 9
Living Room: 18 X 13
Primary Bedroom: 11 X 10
Local Schools
School District: Millington
Listed By / Shown By
Listed By
Agency Name: J McLeod Realty Inc
Agency Phone: 9898714567
Shown By
Agent Name: Scott Griffith
Agent Phone: (810) 227-1016 ext. 208
Agency Title: Griffith Realty

Estimate Your Payment
Estimated Payment
$ 500.99 per month $342.51 Principal & Interest $113.58 Property Tax $44.89 Homeowner's InsuranceChange Payment Information

IDX provided courtesy of Realcomp II Ltd.
©2021 Realcomp II Ltd. Shareholders
Privacy Policy / DMCA Notice / ADA Accessibility


This site is hosted, designed and copyright
© 1994 - 2026 by
Delta Media Group, Inc. -- Patent Pending --
8821 Barnes Road | MLS# 20261074556
This single family home located at 8821 Barnes Road, Arbela Township, Mi 48746 is currently listed for sale with an asking price of $153,900. This property was built in 1940 and has 3 bedrooms and 1 full baths with 1164 sq. ft. Barnes Road is located within the Millington school district. Search Arbela Township real estate on sgriffith.griffithrealty.com today.