ScottGriffith

BEDS4
BATHS2 full 1 partial
SQUARE FEET2,474
MLS#20261054363
STATUSActive
PROPERTY TYPEResidential - Single Family
SUBDIVISIONRosedale Meadows Sub 2
SCHOOLLivonia
Property Description
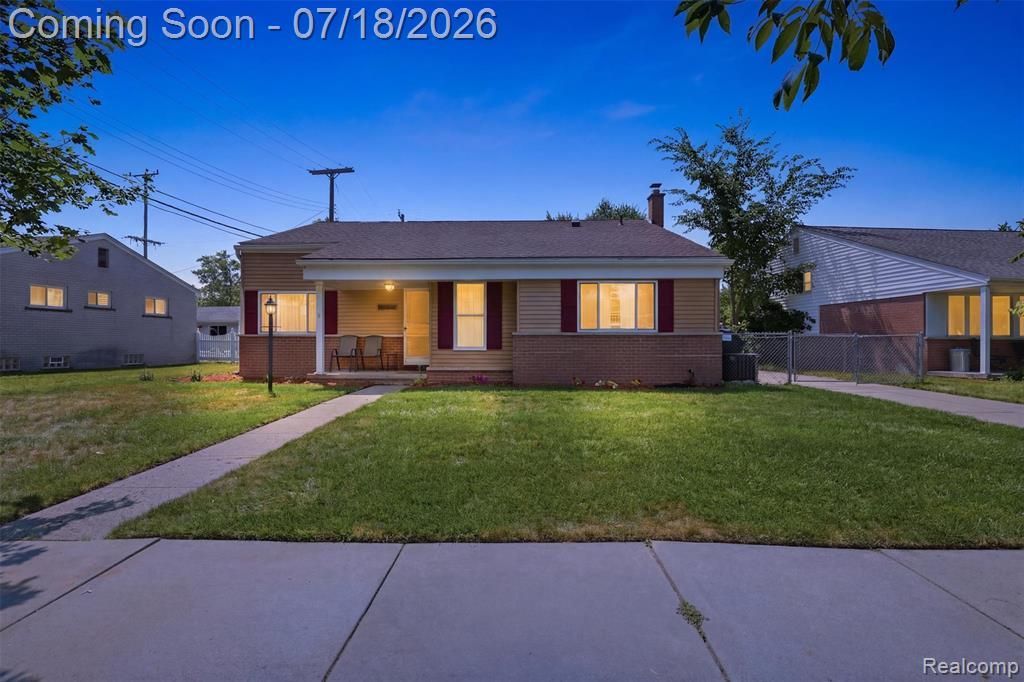
Welcome to this spacious split-level home in the heart of Livonia, offering 4 bedrooms, 2.5 bathrooms, over 2,470 square feet above grade, and the flexible living space today's buyers are searching for. Located within the highly regarded Livonia Public Schools district, this home blends generous proportions, functional design, and recent exterior improvements in an established neighborhood close to parks, shopping, dining, and everyday conveniences. Step inside to a bright, open living room where soaring vaulted ceilings and a gas fireplace create an inviting centerpiece for gathering and entertaining. The flowing layout connects seamlessly to the dining area and spacious kitchen, featuring abundant cabinetry, ample prep space, and included appliances, making everyday living both comfortable and practical. The upper level offers four well-appointed bedrooms, including a spacious primary retreat with multiple closets and an en-suite bath. Thoughtfully separated from the main living areas, the bedroom level provides both privacy and functionality for a variety of living arrangements. The finished lower level expands your living space with a versatile family room, dedicated office or flex room, convenient laundry area, and half bath, while the unfinished basement offers exceptional storage and the opportunity for future customization to fit your needs. Outside, enjoy a fully fenced backyard, detached two-car garage, and welcoming covered front porch. Recent improvements include professional grading and the installation of an underground downspout drainage system completed in June 2026, providing added confidence and helping direct water away from the home. Combining nearly 2,800 square feet of finished living space, a flexible floor plan, vaulted ceilings, four bedrooms, and an outstanding Livonia location, this home offers the size, comfort, and everyday functionality that are increasingly difficult to find. Move in and make it your own.
Property Features
Property Type: Residential - Single Family
Cooling: Central Air
Fenced: Yes
Fuel Type: Natural Gas
Garage: 2
Heating: Forced Air
Home Style: Split Level
Lot Size: 0.19 Acres
Year Built: 1955
Amenities
Lighting
Fenced
Appliances
Dishwasher
Disposal
Dryer
Free-Standing Electric Oven
Free-Standing Electric Range
Free-Standing Refrigerator
Microwave
Washer
Feature Descriptions
Architecture: Split Level
Days on Site: 5
Exterior: Aluminum, Brick
Fireplace Location: Living Room
Foundation: Crawl, Slab
Frontage Feet: 65
Garage/Parking: Electricity, Detached, Driveway, Garage Faces Front
Interior: Cable Available, Circuit Breakers, High Spd Internet Avail, Programmable Thermostat, Furnished - No
Lot Dimensions: 0.19 Acre(s)
Parking Notes: Electricity, Detached, Driveway, Garage Faces Front
Road Frontage: Paved, Pub. Sidewalk
Site: Level
Summer Tax: $3243.0000
Water Heater: Natural Gas
Winter Tax: $2867.0000
Local Schools
School District: Livonia
Listed By / Shown By
Listed By
Agency Name: EXP Realty The Perna Team
Agency Phone: (888) 501-7085
Shown By
Agent Name: Scott Griffith
Agent Phone: (810) 227-1016 ext. 208
Agency Title: Griffith Realty

Estimate Your Payment
Estimated Payment
$ 868.45 per month $767.82 Principal & Interest $0.00 Property Tax (data not provided by mls) $100.63 Homeowner's InsuranceChange Payment Information

IDX provided courtesy of Realcomp II Ltd.
©2021 Realcomp II Ltd. Shareholders
Privacy Policy / DMCA Notice / ADA Accessibility


This site is hosted, designed and copyright
© 1994 - 2026 by
Delta Media Group, Inc. -- Patent Pending --
8825 Nebraska Street | MLS# 20261054363
This single family home located at 8825 Nebraska Street, Livonia, MI 48150 is currently listed for sale with an asking price of $345,000. This property was built in 1955 and has 4 bedrooms and 2 full and 1 partial baths with 2474 sq. ft. Nebraska Street is located in the Rosedale Meadows Sub 2 subdivision within the Livonia school district. Search Rosedale Meadows Sub 2 real estate on sgriffith.griffithrealty.com today.