ScottGriffith

BEDS3
BATHS1 full 1 partial
SQUARE FEET1,839
MLS#20261075735
STATUSActive
PROPERTY TYPEResidential - Single Family
SUBDIVISIOND R E S D E N V I L L A G E S U B
SCHOOLUtica
Property Description
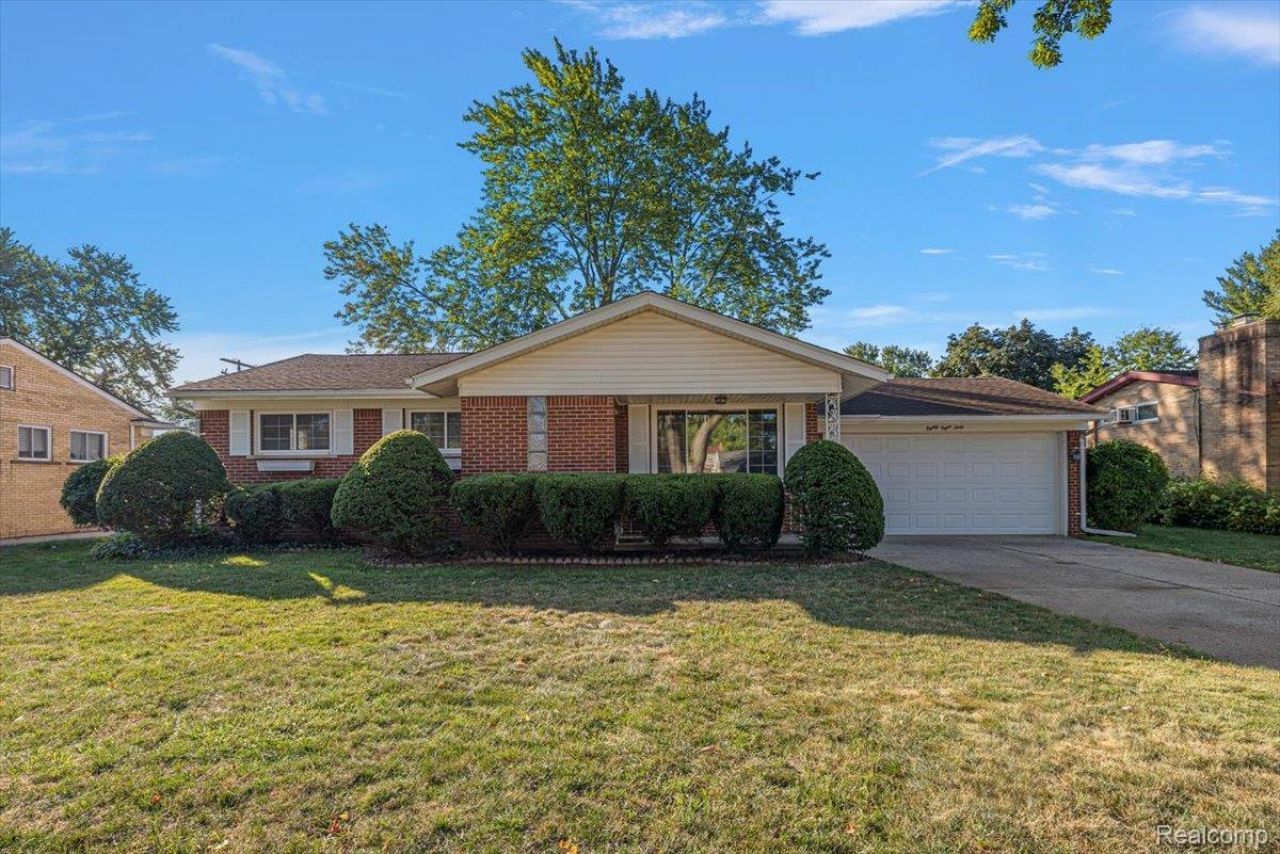
Unpack and enjoy. This extensively updated northern Sterling Heights ranch pairs refinished hardwood floors with a refreshed kitchen featuring new granite countertops, all-new 2026 stainless-steel appliances, tile backsplash, refinished wood cabinetry, and a touchless faucet from the future. The remodeled full bath features a new vanity, modern fixtures, and updated tile tub/shower surround. Downstairs, the finished basement adds flexible living space with new luxury vinyl flooring and drywall, an exposed ceiling, half bath, workshop, laundry area, and generous storage.Additional highlights include 30 YEAR CLASS A SHINGLES on the Roof (Sep. 2008 - Roof still has ~12 years of life), an attached two-car garage, a large fully fenced backyard, underground sprinklers, a 2022 HVAC system, and an included 2021 washer and dryer. For added transparency, the home was inspected before listing by a Certified Master Inspector. With the seller's permission, a copy of the report is available at the property for review during showings. Located in the Utica Community Schools district, close to parks, trails, shopping, and dining, with easy access to M-59 and M-53.
Property Features
Property Type: Residential - Single Family
Basement: Yes
Basement: Finished
Cooling: Central Air
Fenced: Yes
Garage: 2.5 car attached
Heating: Forced Air, Natural Gas
Home Style: Ranch
Lot Size: 0.26 Acres
Roof Type: Slate
Stories: 1.0
Taxes: $2,654
Year Built: 1959
Amenities
Programmable Thermostat
Lighting
Water Sense Labeled Irrigation Controller
Feature Descriptions
Appliances: Dryer, Energy Star Qualified Dishwasher, Energy Star Qualified Refrigerator, Free Standing Electric Range, Washer
Community Features: Sidewalks
Days on Site: 23
Exterior: Brick
Fencing: Back Yard, Fenced
Laundry: Electric Dryer Hookup, Laundry Room, Washer Hookup
Lot: Sprinklers
Lot Dimensions: 80 x 140
Parcel#: 1003252006
Parking: Twoand Half Car Garage, Attached, Driveway, Electricityin Garage, Garage Faces Front, Garage Door Opener
Parking Notes: Twoand Half Car Garage, Attached, Driveway, Electr
Patio/Porch: Covered, Patio, Porch
Security: Smoke Detectors
Sewer: Public Sewer
Summer Tax: 2433
Water: Public
Winter Tax: 221
Room Sizes
Living Room: 16 X 13
Kitchen: 16 X 13
Bedroom: 12 X 10
Bonus Room: 36 X 16
Laundry: 11 X 8
Local Schools
School District: Utica
Listed By / Shown By
Listed By
Agency Name: Leone Realty Inc
Agency Phone: 5867073831
Shown By
Agent Name: Scott Griffith
Agent Phone: (810) 227-1016 ext. 208
Agency Title: Griffith Realty

Estimate Your Payment
Estimated Payment
$ 976.08 per month $667.45 Principal & Interest $221.17 Property Tax $87.47 Homeowner's InsuranceChange Payment Information

IDX provided courtesy of Realcomp II Ltd.
©2021 Realcomp II Ltd. Shareholders
Privacy Policy / DMCA Notice / ADA Accessibility


This site is hosted, designed and copyright
© 1994 - 2026 by
Delta Media Group, Inc. -- Patent Pending --
8860 Kidley Drive | MLS# 20261075735
This single family home located at 8860 Kidley Drive, Sterling Heights, Mi 48314 is currently listed for sale with an asking price of $299,900. This property was built in 1959 and has 3 bedrooms and 1 full and 1 partial baths with 1839 sq. ft. Kidley Drive is located in the D R E S D E N V I L L A G E S U B subdivision within the Utica school district. Search D R E S D E N V I L L A G E S U B real estate on sgriffith.griffithrealty.com today.