ScottGriffith

BEDS2
BATHS2 full
SQUARE FEET1,910
MLS#20261081585
STATUSActive
PROPERTY TYPEResidential -
SCHOOLDetroit
Property Description
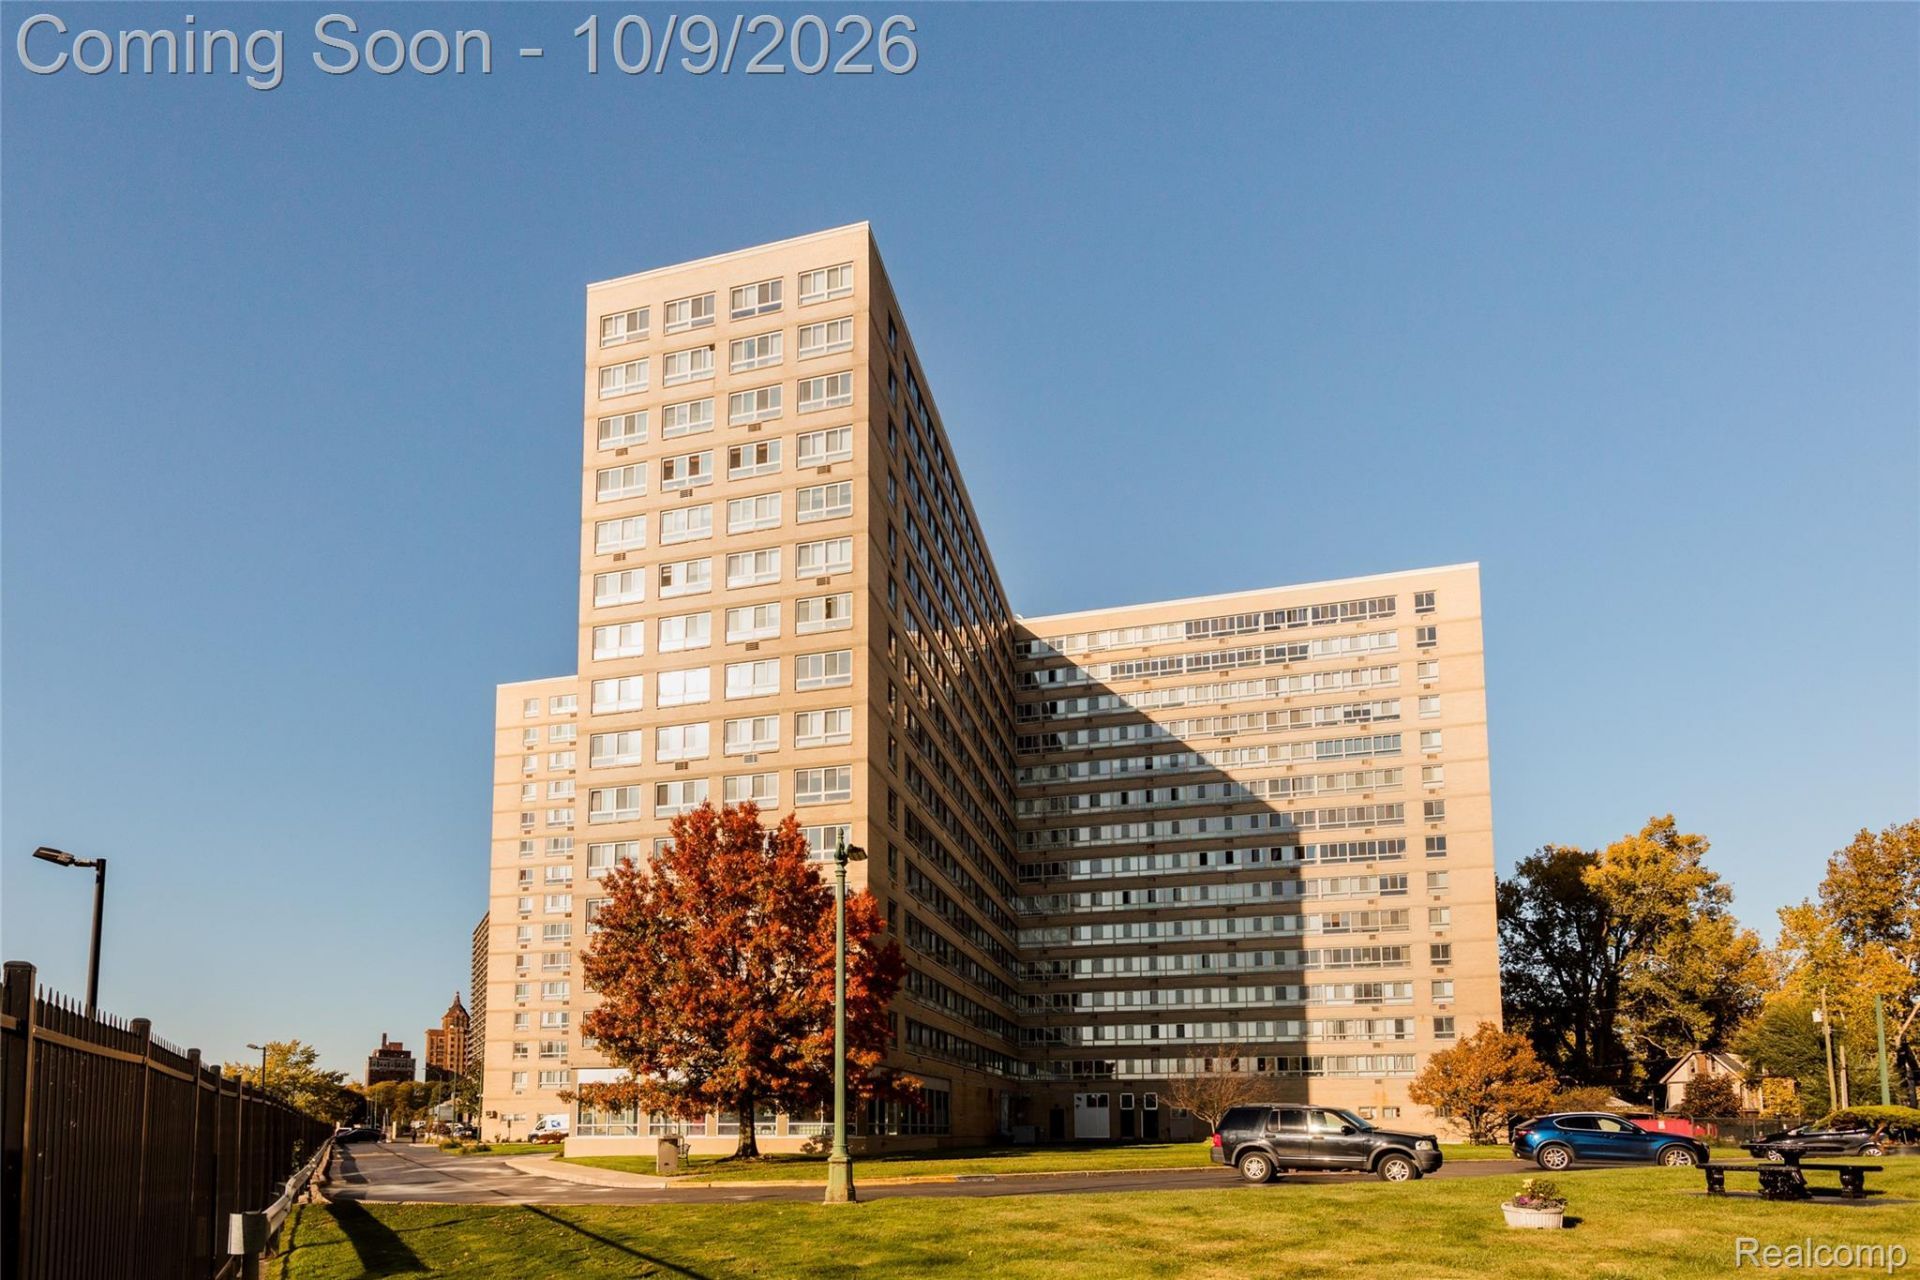
With expansive views of the Detroit River and Belle Isle, this 10th-floor, two-bedroom condo at the River House Co-Op sits on the edge of the Berry subdivision. Close to the mayoral-residence Manoogian Mansion, the classic 1955 high-rise offers majestic views in every room, built-in bench seating and tables, plus pocket doors throughout that allow flexible room configurations. An open-plan kitchen with island and dining nook features stainless steel appliances and wine fridge. The primary bedroom conceals an ensuite bath, roomy enough for an oversized walk-in shower, plus a walk-in closet. Another bedroom features an upscale Murphy bed tucked into built-in wood shelving. In-unit washer-dryer. Amenities include fitness center, swimming pool, 24-hour staffed front desk, and gated and optional covered parking. Close to Downtown and the Detroit Riverwalk. All utilities, property taxes and maintenance are included in monthly co-op fee.
Property Features
Property Type: Residential -
Cooling: Wall Units
Garage: 6
Heating: Baseboard, Natural Gas, Wall Furnace
Home Style: Common Entry Building, Contemporary, High Rise
Stories: 1.0
Taxes: $0
Year Built: 1966
Feature Descriptions
Appliances: Dishwasher, Dryer, Free Standing Electric Range, Free Standing Refrigerator, Microwave, Washer
Body of Water: Detroit River
Community Features: Clubhouse, Fitness Center, Sidewalks
Days on Site: 16
Exterior: Brick
HOA Fee: 2052/ Monthly
Parking: Sixor More Car Garage, Detached, Parking Structure
Parking Notes: Sixor More Car Garage, Detached, Parking Structure
Pets Allowed: Breed Restrictions, Number Limit
Pool: In Ground, Outdoor Pool
Sewer: Public Sewer
Water: Public
Room Sizes
Bath Full: 12 X 8
Bedroom: 13 X 12
Dining Room: 12 X 12
Living Room: 15 X 15
Primary Bedroom: 14 X 14
Kitchen: 15 X 7
Local Schools
School District: Detroit
Listed By / Shown By
Listed By
Agency Name: O'Connor Realty Detroit, LLC
Agency Phone: 3139639891
Shown By
Agent Name: Scott Griffith
Agent Phone: (810) 227-1016 ext. 208
Agency Title: Griffith Realty

Estimate Your Payment
Estimated Payment
$ 302.07 per month $267.07 Principal & Interest $0.00 Property Tax (data not provided by mls) $35.00 Homeowner's InsuranceChange Payment Information

IDX provided courtesy of Realcomp II Ltd.
©2021 Realcomp II Ltd. Shareholders
Privacy Policy / DMCA Notice / ADA Accessibility


This site is hosted, designed and copyright
© 1994 - 2026 by
Delta Media Group, Inc. -- Patent Pending --
8900 E Jefferson, Unit 1022-1024 | MLS# 20261081585
This home located at 8900 E Jefferson, Unit 1022-1024, Detroit, Mi 48201 is currently listed for sale with an asking price of $120,000. This property was built in 1966 and has 2 bedrooms and 2 full baths with 1910 sq. ft. E Jefferson, Unit 1022-1024 is located within the Detroit school district. Search Detroit real estate on sgriffith.griffithrealty.com today.