ScottGriffith

BEDS3
BATHS1 full
SQUARE FEET1,402
MLS#20261081548
STATUSActive
PROPERTY TYPEResidential - Single Family
SUBDIVISIONS U P R V R S 2 - G R A N D L E D G E
SCHOOLGrandLedge
Property Description
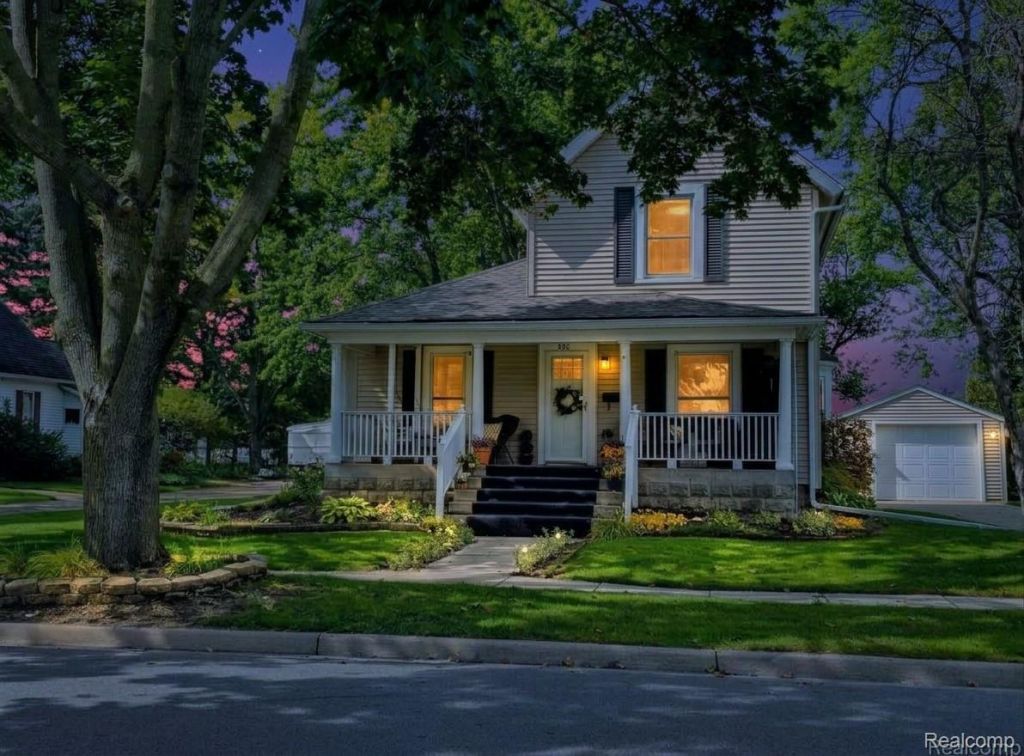
Welcome to the home of your dreams. This beautiful home, is located in the Grand Ledge Schools District. Over 1400 square feet, brand-new mechanicals, and the timeless colonial bones have been updated from top to bottom. This Grand Ledge property pairs everyday functional efficiency with serious outdoor space. The kitchen is built for living: newer appliances, adjacent laundry, and double doors that step directly onto a large rear deck overlooking the incredible 0.37-acre green space, complete with a utility shed. Inside, refinished hardwoods, tailored crown molding, and crisp finishes elevate every room. Bedroom dimensions will exceed expectations, highlighted by a massive 15x17 primary bedroom, 15x13 second bedroom upstairs, and a flexible main-floor third bedroom tailored for single-level convenience or remote work. A renovated bath with an built in walk-in closet rounds out the interior, while a brand-new furnace, central air conditioning, and water heater that offers long-term mechanical reliability. Schedule your showing today. This charming move in ready home, is waiting for you.
Property Features
Property Type: Residential - Single Family
Basement: Yes
Basement: Unfinished
Cooling: Ceiling Fans, Central Air
Fenced: Yes
Garage: 1
Heating: Forced Air, Natural Gas
Home Style: Colonial
Lot Size: 0.37 Acres
Roof Type: Asphalt
Stories: 2.0
Taxes: $3,116
Year Built: 1900
Amenities
Programmable Thermostat
Awnings
Lighting
Feature Descriptions
Appliances: Dishwasher, Dryer, Free Standing Gas Range, Free Standing Refrigerator, Range Hood, Washer
Days on Site: 20
Exterior: Vinyl Siding
Fencing: Back Yard, Fenced
Laundry: Laundry Room
Lot Dimensions: 61 X 264
Parcel#: 40007800094000
Parking: One Car Garage, Detached
Parking Notes: One Car Garage, Detached
Patio/Porch: Covered, Deck
Pets Allowed: Yes
Security: Carbon Monoxide Detectors, Smoke Detectors
Sewer: Public Sewer
Summer Tax: 2073
Utilities: Above Ground Utilities, Cable Available, Underground Utilities
Water: Public
Winter Tax: 1043
Room Sizes
Laundry: 8 X 6
Kitchen: 18 X 13
Bath Full: 9 X 8
Dining Room: 16 X 13
Living Room: 15 X 15
Bedroom: 15 X 13
Primary Bedroom: 15 X 17
Local Schools
School District: GrandLedge
Listed By / Shown By
Listed By
Agency Name: Finesse Real Estate Group
Agency Phone: 2485870877
Shown By
Agent Name: Scott Griffith
Agent Phone: (810) 227-1016 ext. 208
Agency Title: Griffith Realty

Estimate Your Payment
Estimated Payment
$ 914.15 per month $578.65 Principal & Interest $259.67 Property Tax $75.83 Homeowner's InsuranceChange Payment Information

IDX provided courtesy of Realcomp II Ltd.
©2021 Realcomp II Ltd. Shareholders
Privacy Policy / DMCA Notice / ADA Accessibility


This site is hosted, designed and copyright
© 1994 - 2026 by
Delta Media Group, Inc. -- Patent Pending --
902 Degroff Street | MLS# 20261081548
This single family home located at 902 Degroff Street, Grand Ledge, Mi 48837 is currently listed for sale with an asking price of $260,000. This property was built in 1900 and has 3 bedrooms and 1 full baths with 1402 sq. ft. Degroff Street is located in the S U P R V R S 2 - G R A N D L E D G E subdivision within the GrandLedge school district. Search S U P R V R S 2 - G R A N D L E D G E real estate on sgriffith.griffithrealty.com today.