ScottGriffith

BEDS3
BATHS2 full 1 partial
SQUARE FEET1,435
MLS#20261085142
STATUSActive
PROPERTY TYPEResidential - Single Family
SUBDIVISIONN E W P O R T C R E E K S I T E C O N D O
SCHOOLAirport
Property Description
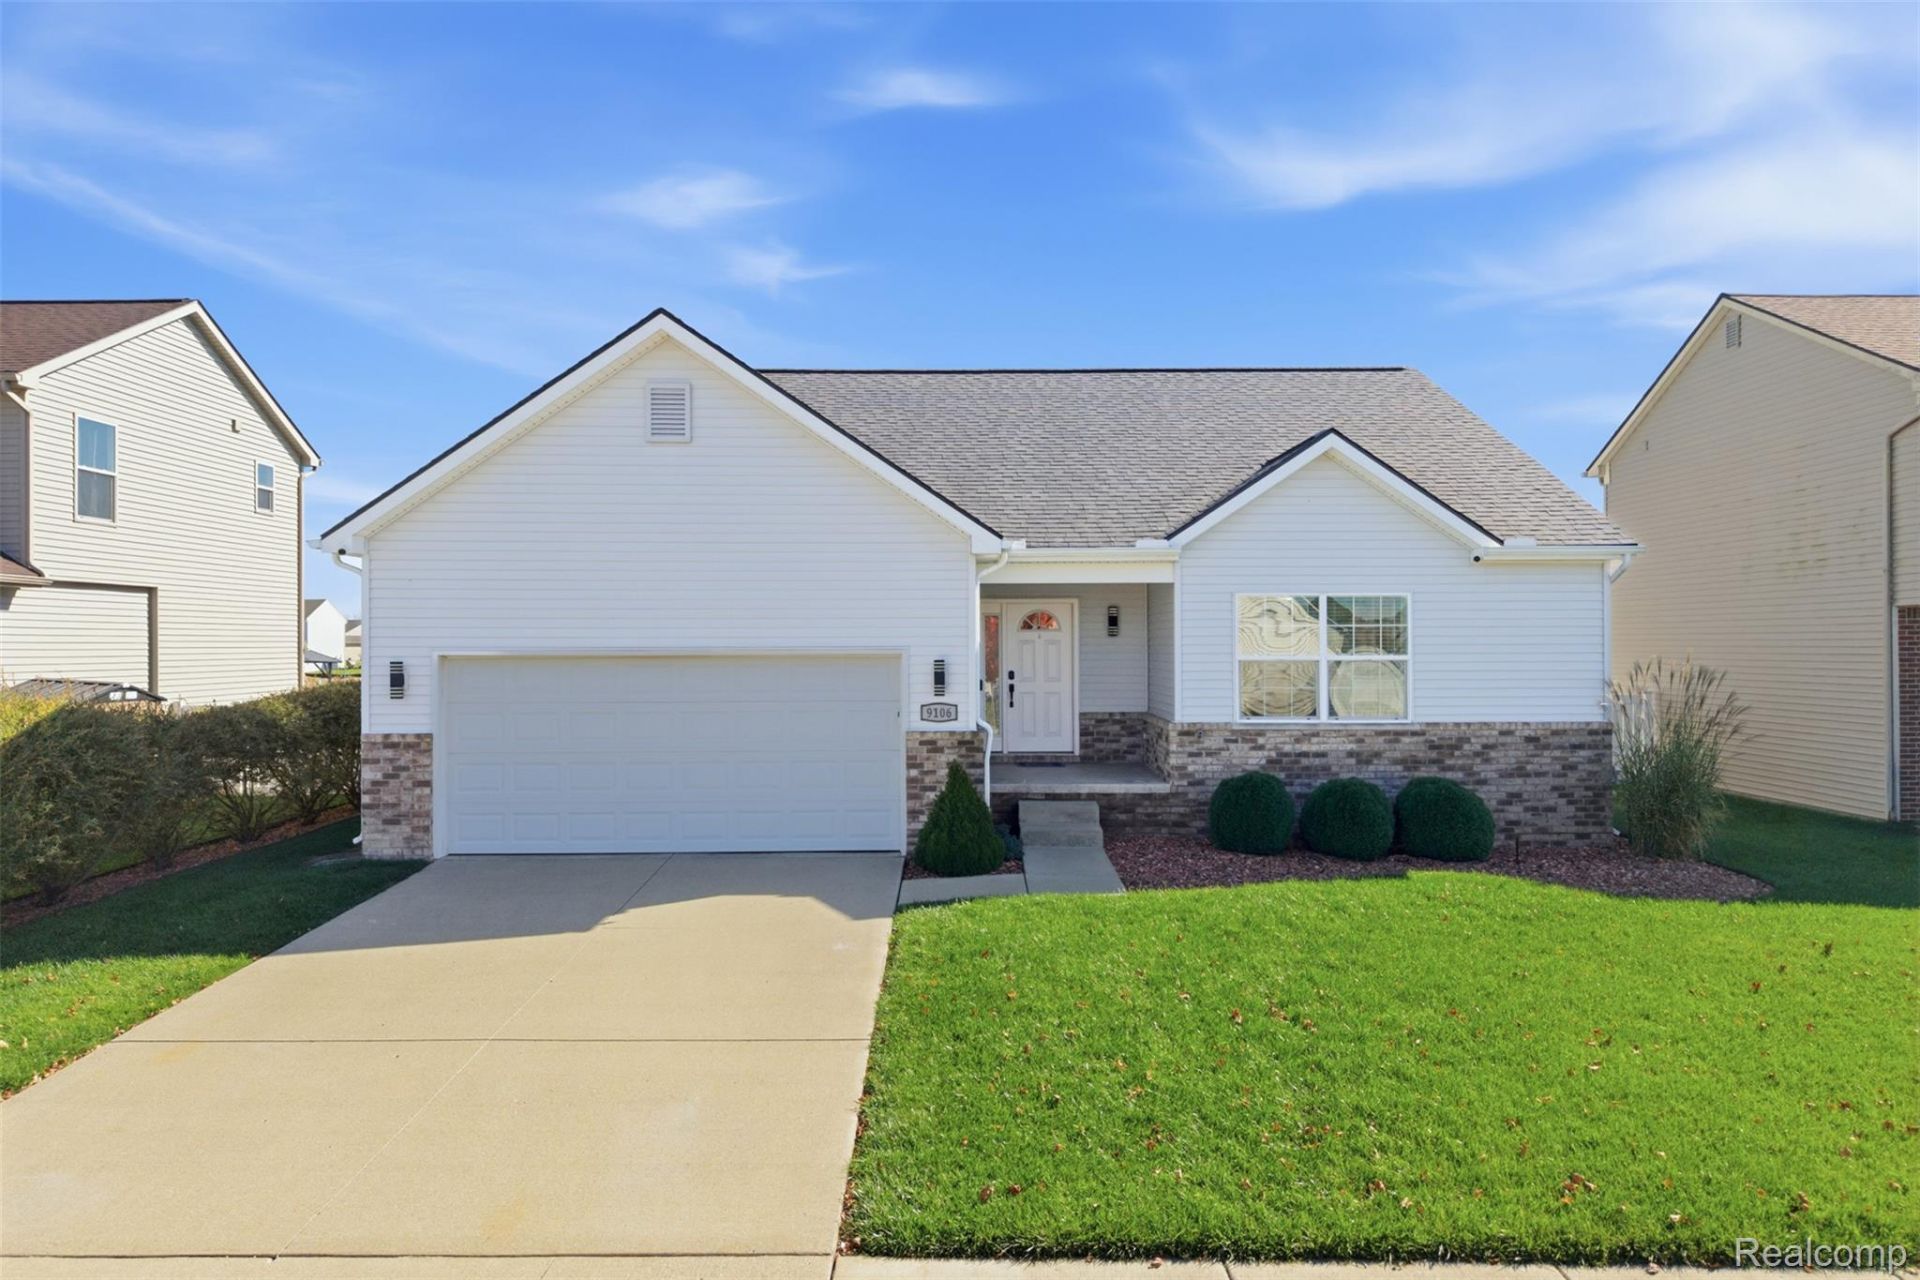
Welcome home to 9106 Rockhill Lane in Newport, Michigan-a beautifully maintained 2018 ranch in Newport Creek featuring three bedrooms and a highly desirable split-bedroom floor plan.The open-concept living area features vaulted ceilings and a gas fireplace, flowing into a kitchen with granite countertops, a center island, a glass-mosaic backsplash and stainless steel appliances, all new in 2025, including a double-oven range. The private primary suite offers an ensuite bathroom and walk-in closet, while two additional bedrooms on the opposite side of the home share a Jack-and-Jill bathroom.First-floor laundry adds everyday convenience. The full unfinished basement includes an egress window and generous space for storage, recreation or future finishing.Outside, enjoy a fully fenced backyard with a deck, gazebo and above-ground pool with equipment included. Located in Airport Community Schools, with convenient access to I-75, I-275, Lake Erie parks, marinas and local dining.
Property Features
Property Type: Residential - Single Family
Basement: Yes
Basement: Interior Entry, Unfinished
Cooling: Ceiling Fans, Central Air
Fenced: Yes
Garage: 2 car attached
Heating: Forced Air, Natural Gas
Home Style: Ranch
Lot Size: 0.16 Acres
Roof Type: Asphalt
Stories: 1.0
Taxes: $4,113
Year Built: 2018
Amenities
Programmable Thermostat
Feature Descriptions
Appliances: Dishwasher, Double Oven, Dryer, Free Standing Gas Oven, Free Standing Refrigerator, Microwave, Stainless Steel Appliances, Washer
Community Features: Sidewalks
Days on Site: 2
Exterior: Brick, Vinyl Siding
Fencing: Back Yard, Fenced
Fireplace: Gas, Living Room
HOA Fee: 250/ SemiAnnually
Laundry: Gas Dryer Hookup, Laundry Room, Washer Hookup
Lot Dimensions: 60x120x60x120
Parcel#: 580307706400
Parking: Two Car Garage, Attached, Direct Access, Electricityin Garage, Garage Faces Front, Garage Door Opener
Parking Notes: Two Car Garage, Attached, Direct Access, Electrici
Patio/Porch: Covered, Deck, Porch
Pets Allowed: Yes
Pool: Above Ground
Security: Carbon Monoxide Detectors, Closed Circuit Cameras, Smoke Detectors
Sewer: Public Sewer
Summer Tax: 1652
Utilities: Cable Available, Underground Utilities
Water: Public
Window: EgressWindows
Winter Tax: 2461
Room Sizes
Primary Bedroom: 15 X 14
Bedroom: 10 X 10
Primary Bathroom: 11 X 6
Laundry: 7 X 7
Bath Full: 13 X 4
Bath Lav: 6 X 5
Living Room: 15 X 18
Dining Room: 11 X 10
Kitchen: 11 X 11
Local Schools
School District: Airport
Listed By / Shown By
Listed By
Agency Name: KW Realty Livingston
Agency Phone: 8102275500
Shown By
Agent Name: Scott Griffith
Agent Phone: (810) 227-1016 ext. 208
Agency Title: Griffith Realty

Estimate Your Payment
Estimated Payment
$ 1,223.78 per month $778.95 Principal & Interest $342.75 Property Tax $102.08 Homeowner's InsuranceChange Payment Information

IDX provided courtesy of Realcomp II Ltd.
©2021 Realcomp II Ltd. Shareholders
Privacy Policy / DMCA Notice / ADA Accessibility


This site is hosted, designed and copyright
© 1994 - 2026 by
Delta Media Group, Inc. -- Patent Pending --
9106 Rockhill Lane | MLS# 20261085142
This single family home located at 9106 Rockhill Lane, Berlin Township, Mi 48166 is currently listed for sale with an asking price of $350,000. This property was built in 2018 and has 3 bedrooms and 2 full and 1 partial baths with 1435 sq. ft. Rockhill Lane is located in the N E W P O R T C R E E K S I T E C O N D O subdivision within the Airport school district. Search N E W P O R T C R E E K S I T E C O N D O real estate on sgriffith.griffithrealty.com today.