ScottGriffith

BEDS3
BATHS2 full 1 partial
SQUARE FEET2,250
MLS#20261052734
STATUSActive
PROPERTY TYPEResidential - Single Family
SUBDIVISIONWarners Wixom Farms
SCHOOLWalled Lake
Property Description
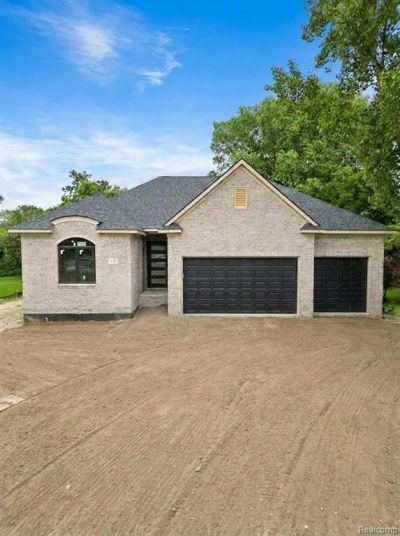
COMING SOON. NEW CONSTRUCTION, READY BY SEPTEMBER 2026! Don't miss this beautifully designed all brick ranch being built in the City of Wixom. This thoughtfully laid out 3-bedroom, 2 full bath, 1 half bath home offers 2,250 sq ft of above-grade living space plus a full basement ready for your future finishing touches. Enter through the foyer into a stunning Great Room with a dramatic 12'-13' boxed ceiling, flowing seamlessly into the kitchen and nook; perfect for both everyday living and entertaining. The main floor also features a private study, ideal for a home office. Retreat to the spacious master suite with a stepped ceiling, generous walk-in closet, and en-suite bath. Step outside to a beautiful deck off the first floor, perfect for morning coffee or evening entertaining. Enjoy the convenience of a 3-car garage with a dedicated lockers/bench area and laundry room just off the entry. Elegant curb appeal is anchored by a brick and limestone facade with an arched entry detail. Built by Tulla Homes with quality craftsmanship throughout. Estimated completion by September 2026. More photos to come! BATVAI.
Property Features
Property Type: Residential - Single Family
Basement: Unfinished
Fuel Type: Natural Gas
Garage: 3 car attached
Heating: ENERGY STAR® Qualified Furnace Equipment, Forc
Home Style: Ranch, Country French
Lot Size: 0.52 Acres
Year Built: 2026
Feature Descriptions
Architecture: Ranch, Country French
Days on Site: 11
Exterior: Brick
Fireplace Location: Family Room
Foundation: Basement
Frontage Feet: 90
Garage/Parking: Attached
Lot Dimensions: 0.52 Acre(s)
Parking Notes: Attached
Road Frontage: Paved
Summer Tax: $1343.0000
Winter Tax: $55.0000
Local Schools
School District: Walled Lake
Listed By / Shown By
Listed By
Agency Name: Remirus
Agency Phone: (833) 736-4787
Shown By
Agent Name: Scott Griffith
Agent Phone: (810) 227-1016 ext. 208
Agency Title: Griffith Realty

Estimate Your Payment
Estimated Payment
$ 1,759.55 per month $1,555.67 Principal & Interest $0.00 Property Tax (data not provided by mls) $203.88 Homeowner's InsuranceChange Payment Information

IDX provided courtesy of Realcomp II Ltd.
©2021 Realcomp II Ltd. Shareholders
Privacy Policy / DMCA Notice / ADA Accessibility


This site is hosted, designed and copyright
© 1994 - 2026 by
Delta Media Group, Inc. -- Patent Pending --
933 N Wixom Road | MLS# 20261052734
This single family home located at 933 N Wixom Road, Wixom, MI 48393 is currently listed for sale with an asking price of $699,000. This property was built in 2026 and has 3 bedrooms and 2 full and 1 partial baths with 2250 sq. ft. N Wixom Road is located in the Warners Wixom Farms subdivision within the Walled Lake school district. Search Warners Wixom Farms real estate on sgriffith.griffithrealty.com today.