ScottGriffith

BEDS4
BATHS2 full
SQUARE FEET2,236
MLS#20261079237
STATUSActive
PROPERTY TYPEResidential - Single Family
SCHOOLCrawfordAusable
Property Description
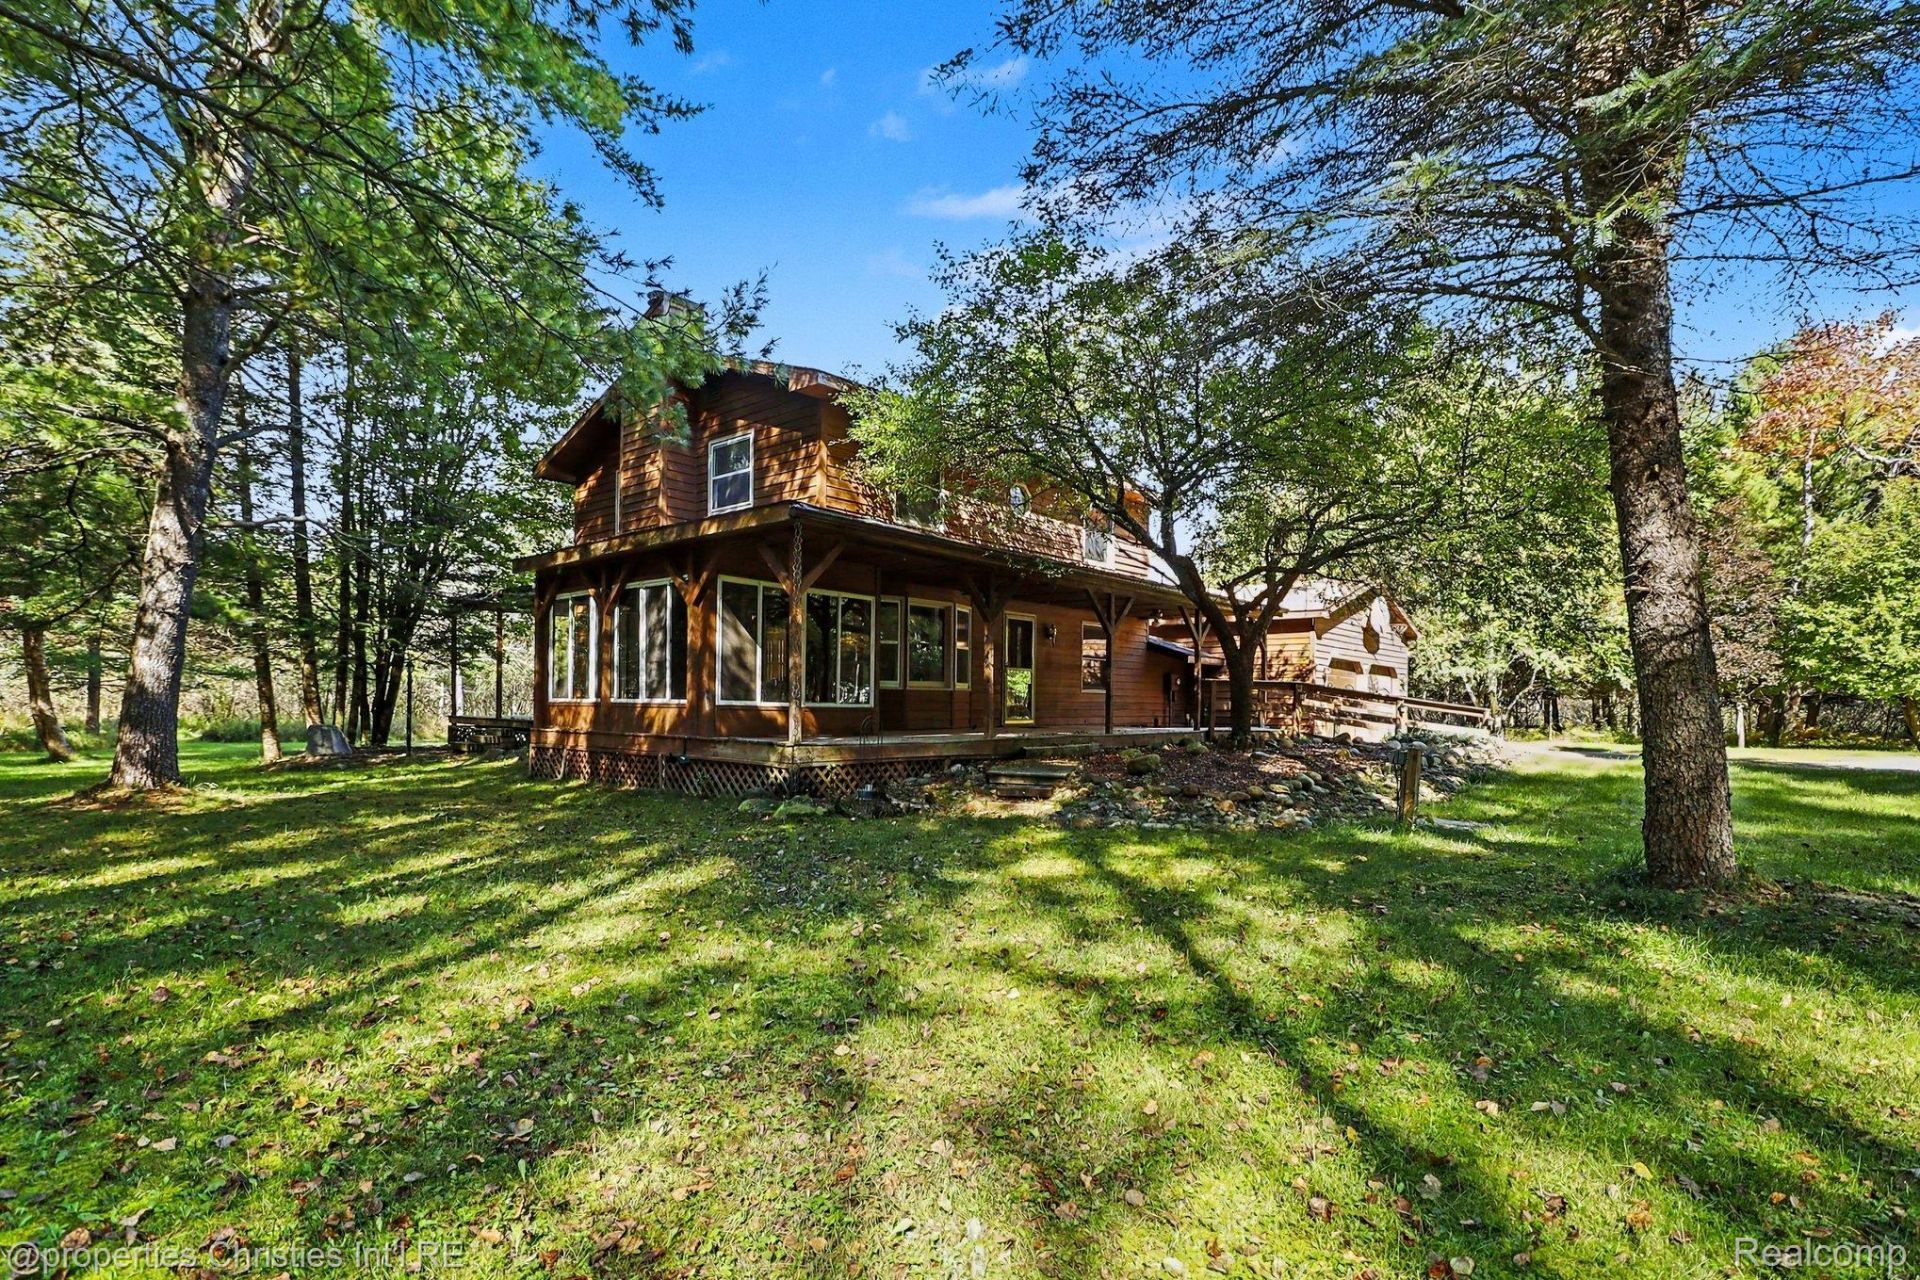
Paradise found! Retreat to your peaceful and private 150' of frontage on the Main Branch of the Au Sable River, on 11.38 private acres. This spacious 4-bedroom, 2-bath, cedar-sided home offers 2,236 sq. ft. of living space, a 2-car attached garage, and plenty of room for family, guests, and Northern Michigan recreation. An outdoorsman's dream awaits - whether it be fishing, kayaking, hiking, or hunting - the area is teeming with wildlife including deer, turkey, grouse, and even black bear. When not out exploring you can relax by your private riverside dock, entertain on one of the decks, or snuggle up to one of the 2 fireplaces on those chillier nights. State land lies just on the other side of the river, offering the utmost in privacy and endless possibilities for outdoor enjoyment. Whether you're looking for a year-round residence, vacation retreat, or recreational getaway, this property has it all! This home is being sold furnished (DR table/chairs excluded), and also includes a riding mower, generator (panel ready), kayaks(2), and Blackstone grill. Starlink internet with fiberoptic connection provided by Truestream/Great Lakes Energy.$10,000 concessions at closing provided by seller.
Property Features
Property Type: Residential - Single Family
Cooling: Central Air
Garage: 2 car attached
Heating: Forced Air, Natural Gas
Home Style: Colonial
Lot Size: 11.38 Acres
Roof Type: Asphalt
Stories: 2.0
Taxes: $8,743
Year Built: 1976
Amenities
High Speed Internet
Feature Descriptions
Accessibility: AccessibleApproachWithRamp
Appliances: Dishwasher, Dryer, Free Standing Gas Oven, Microwave, Washer
Body of Water: Au Sable River
Days on Site: 26
Exterior: Wood Siding
Fireplace: Family Room, Gas, Living Room
Laundry: Laundry Room
Lot: Level, Wooded
Lot Dimensions: 150x164.39x3510x3577.92
Parcel#: 03003601603700
Parking: Two Car Garage, Attached, Garage Door Opener
Parking Notes: Two Car Garage, Attached, Garage Door Opener
Patio/Porch: Deck, Enclosed, Porch
Sewer: Public Sewer
Summer Tax: 5814
Utilities: Above Ground Utilities
Water: Public
Water Features: River Front
Winter Tax: 2929
Room Sizes
Living Room: 24 X 13
Dining Room: 16 X 11
Kitchen: 10 X 10
Family Room: 18 X 17
Bath Full: 9 X 7
Laundry: 13 X 6
Primary Bedroom: 24 X 14
Bedroom: 12 X 8
Three Season Room: 14 X 8
Local Schools
School District: CrawfordAusable
Listed By / Shown By
Listed By
Agency Name: @properties Christie's Int'l R.E. Birmingham
Agency Phone: 2488508632
Shown By
Agent Name: Scott Griffith
Agent Phone: (810) 227-1016 ext. 208
Agency Title: Griffith Realty

Estimate Your Payment
Estimated Payment
$ 1,783.30 per month $932.51 Principal & Interest $728.58 Property Tax $122.21 Homeowner's InsuranceChange Payment Information

IDX provided courtesy of Realcomp II Ltd.
©2021 Realcomp II Ltd. Shareholders
Privacy Policy / DMCA Notice / ADA Accessibility


This site is hosted, designed and copyright
© 1994 - 2026 by
Delta Media Group, Inc. -- Patent Pending --
933 Wendy Lane | MLS# 20261079237
This single family home located at 933 Wendy Lane, Grayling, Mi 49738 is currently listed for sale with an asking price of $419,000. This property was built in 1976 and has 4 bedrooms and 2 full baths with 2236 sq. ft. Wendy Lane is located within the CrawfordAusable school district. Search Grayling real estate on sgriffith.griffithrealty.com today.