ScottGriffith

BEDS3
BATHS1 full 1 partial
SQUARE FEET1,311
MLS#20261087072
STATUSActive
PROPERTY TYPEResidential - Single Family
SUBDIVISIONM A P L E H E I G H T S 3
SCHOOLClawson
Property Description
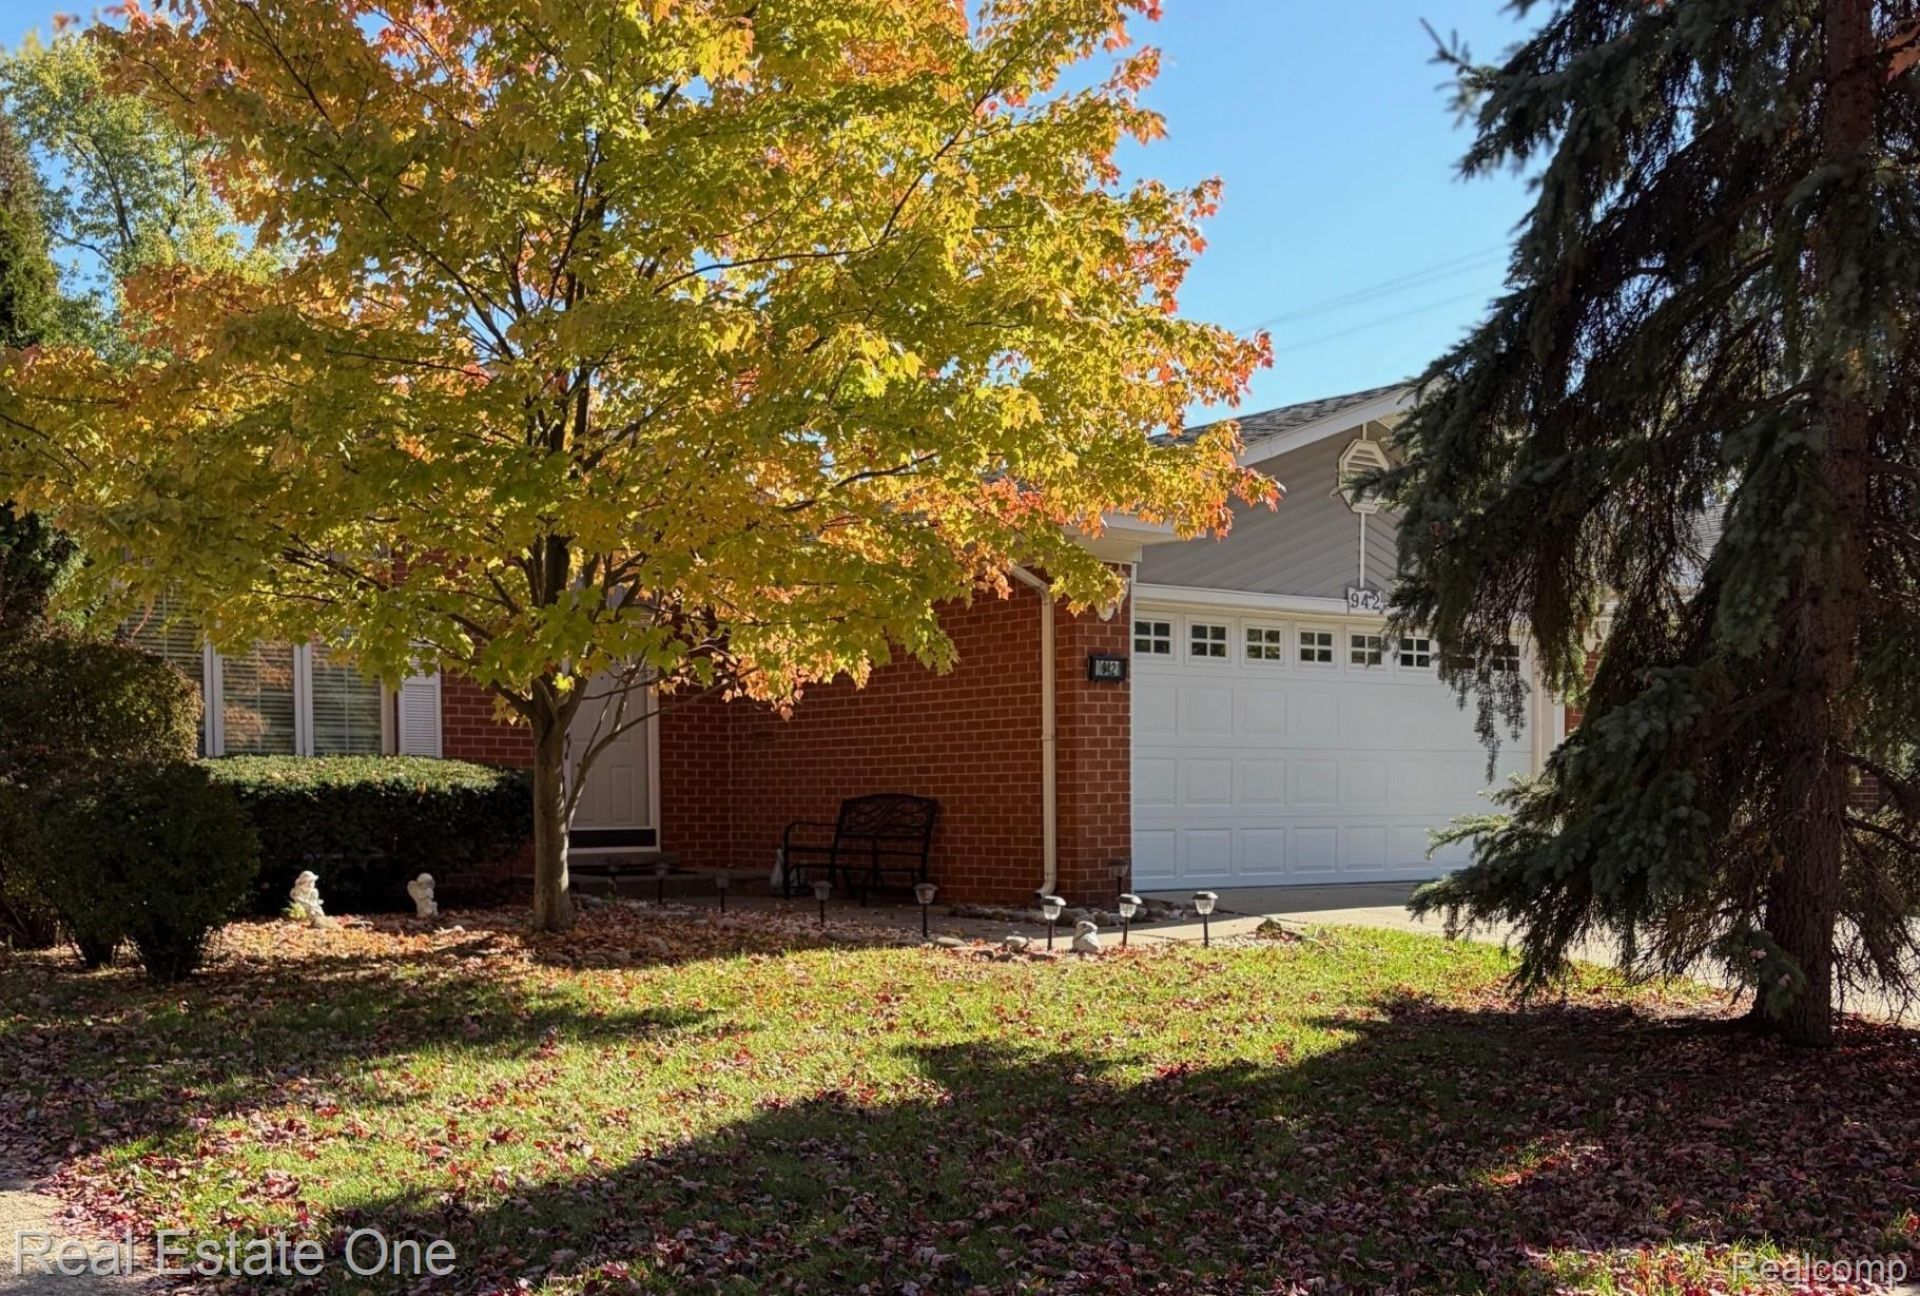
Wonderful 3 bedroom 1 1/2 bath brick ranch with attached 1 1/2 car garage. Kitchen with hardwood floors, stove, refrigerator, dishwasher, microwave and disposal included. Family room with electric wall fireplace, overlooks screened in three season sunroom leading to back yard. First floor laundry. Three main floor bedrooms carpeted, seller states there are hardwood floors beneath carpet. Large formal living room is carpeted, and Anderson front window installed 2018. Full basement with glass block windows, furnace in 2010, AC August 2026. Roof installed 2011, Garage door 2012. Furniture in three season room is included. Great location, close to schools, shopping and restaurants. BATVAI
Property Features
Property Type: Residential - Single Family
Basement: Yes
Basement: Full, Unfinished
Cooling: Ceiling Fans, Central Air
Fenced: Yes
Garage: 1.5 car attached
Heating: Forced Air, Natural Gas
Home Style: Ranch
Lot Size: 0.13 Acres
Roof Type: Asphalt
Stories: 1.0
Taxes: $3,992
Year Built: 1965
Feature Descriptions
Appliances: Dishwasher, Disposal, Dryer, Free Standing Electric Oven, Free Standing Refrigerator, Microwave, Washer
Community Features: Sidewalks
Exterior: Brick, Vinyl Siding
Fencing: Fenced, Fencing Allowed
Fireplace: Electric, Family Room
Laundry: Laundry Room
Lot Dimensions: 50X115
Other Structures: Sheds
Parcel#: 2033152022
Parking: Oneand Half Car Garage, Attached, Driveway, Electricityin Garage, Garage Faces Front, Garage Door Opener
Parking Notes: Oneand Half Car Garage, Attached, Driveway, Electr
Patio/Porch: Enclosed, Patio
Pets Allowed: Yes
Sewer: Public Sewer
Summer Tax: 3821
Utilities: Above Ground Utilities
Water: Public
Winter Tax: 171
Room Sizes
Family Room: 15 X 14
Living Room: 15 X 12
Kitchen: 13 X 10
Primary Bedroom: 14 X 10
Bedroom: 9 X 9
Bath Lav: 6 X 3
Bath Full: 9 X 6
Three Season Room: 16 X 12
Laundry: 4 X 8
Local Schools
School District: Clawson
Listed By / Shown By
Listed By
Agency Name: Real Estate One-Troy
Agency Phone: 2488134900
Shown By
Agent Name: Scott Griffith
Agent Phone: (810) 227-1016 ext. 208
Agency Title: Griffith Realty

Estimate Your Payment
Estimated Payment
$ 1,276.63 per month $834.59 Principal & Interest $332.67 Property Tax $109.38 Homeowner's InsuranceChange Payment Information

IDX provided courtesy of Realcomp II Ltd.
©2021 Realcomp II Ltd. Shareholders
Privacy Policy / DMCA Notice / ADA Accessibility


This site is hosted, designed and copyright
© 1994 - 2026 by
Delta Media Group, Inc. -- Patent Pending --
942 Kenilworth Place | MLS# 20261087072
This single family home located at 942 Kenilworth Place, Clawson, Mi 48017 is currently listed for sale with an asking price of $375,000. This property was built in 1965 and has 3 bedrooms and 1 full and 1 partial baths with 1311 sq. ft. Kenilworth Place is located in the M A P L E H E I G H T S 3 subdivision within the Clawson school district. Search M A P L E H E I G H T S 3 real estate on sgriffith.griffithrealty.com today.