ScottGriffith

BEDS3
BATHS2 full
SQUARE FEET1,800
MLS#20261085555
STATUSActive
PROPERTY TYPEResidential - Single Family
SCHOOLFowlerville
Property Description
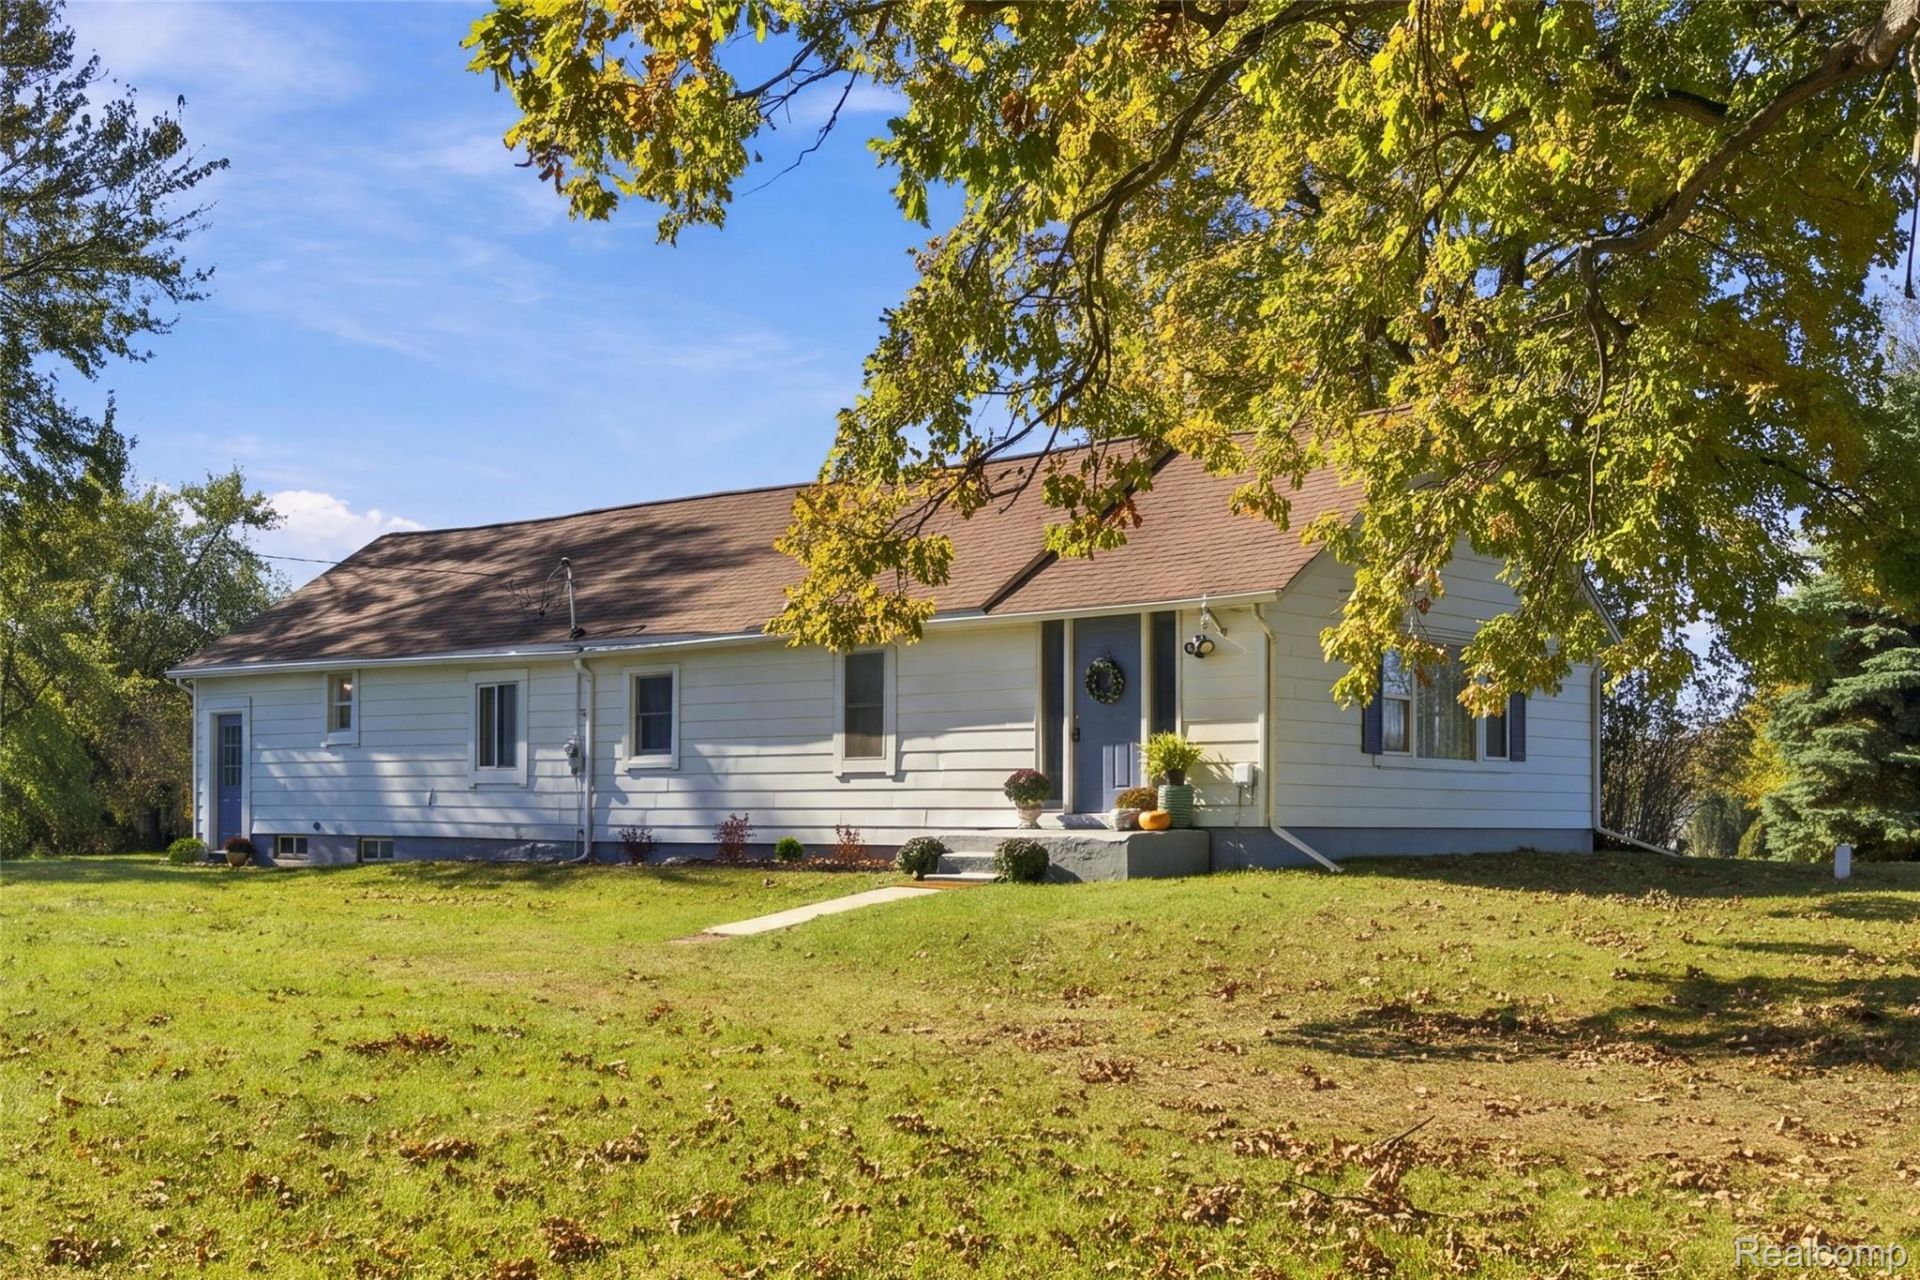
Space, privacy and wide-open views come together in this 3-bedroom, 2-bath ranch set on nearly 2 acres. Offering 1,800 square feet of single-level living, the home features a bright, open layout with large windows, neutral finishes and plenty of room to spread out.Inside, the spacious living areas flow easily from one room to the next, including a vaulted living room filled with natural light. The kitchen brings a pop of character with its cabinetry and features stainless steel appliances, a mosaic tile backsplash, large center island with seating and plenty of workspace. Multiple living and dining areas provide flexibility for everyday living, entertaining, a home office or whatever best fits your needs.All three bedrooms are located on the main level along with two full baths and a spacious laundry room. Step outside to one of the property's standout features-a large elevated deck overlooking the expansive surroundings and open landscape beyond. Mature trees add to the setting, while a separate outbuilding provides additional storage space.A brand-new well installed in 2024 adds another valuable update. With nearly 2 acres, 1,800 square feet of living space, an open ranch layout, outdoor space and beautiful views, this property offers plenty of room to enjoy both inside and out.
Property Features
Property Type: Residential - Single Family
Basement: Yes
Basement: Unfinished
Garage: 1
Heating: Forced Air, Propane
Home Style: Ranch, Traditional
Lot Size: 1.93 Acres
Stories: 1.0
Taxes: $3,321
Year Built: 1890
Feature Descriptions
Days on Site: 3
Exterior: Aluminum Siding
Lot Dimensions: Irregular
Parcel#: 0104200006
Parking: One Car Garage, Detached
Parking Notes: One Car Garage, Detached
Sewer: Septic Tank
Summer Tax: 2155
Water: Well
Winter Tax: 1166
Room Sizes
Family Room: 23 X 34
Kitchen: 10 X 17
Bath Full: 12 X 7
Laundry: 8 X 10
Primary Bedroom: 12 X 14
Bedroom: 10 X 10
Living Room: 11 X 20
Local Schools
School District: Fowlerville
Listed By / Shown By
Listed By
Agency Name: Wentworth Real Estate Group
Agency Phone: 8109556600
Shown By
Agent Name: Scott Griffith
Agent Phone: (810) 227-1016 ext. 208
Agency Title: Griffith Realty

Estimate Your Payment
Estimated Payment
$ 843.13 per month $500.75 Principal & Interest $276.75 Property Tax $65.63 Homeowner's InsuranceChange Payment Information

IDX provided courtesy of Realcomp II Ltd.
©2021 Realcomp II Ltd. Shareholders
Privacy Policy / DMCA Notice / ADA Accessibility


This site is hosted, designed and copyright
© 1994 - 2026 by
Delta Media Group, Inc. -- Patent Pending --
9433 W Lovejoy Road | MLS# 20261085555
This single family home located at 9433 W Lovejoy Road, Conway Township, Mi 48872 is currently listed for sale with an asking price of $225,000. This property was built in 1890 and has 3 bedrooms and 2 full baths with 1800 sq. ft. W Lovejoy Road is located within the Fowlerville school district. Search Conway Township real estate on sgriffith.griffithrealty.com today.