ScottGriffith

BEDS3
BATHS2 full 1 partial
SQUARE FEET1,730
MLS#20261086016
STATUSActive
PROPERTY TYPEResidential - Condominium
SUBDIVISIONL A K E P A R K V I L L A G E C O N D O
SCHOOLLakeFenton
Property Description
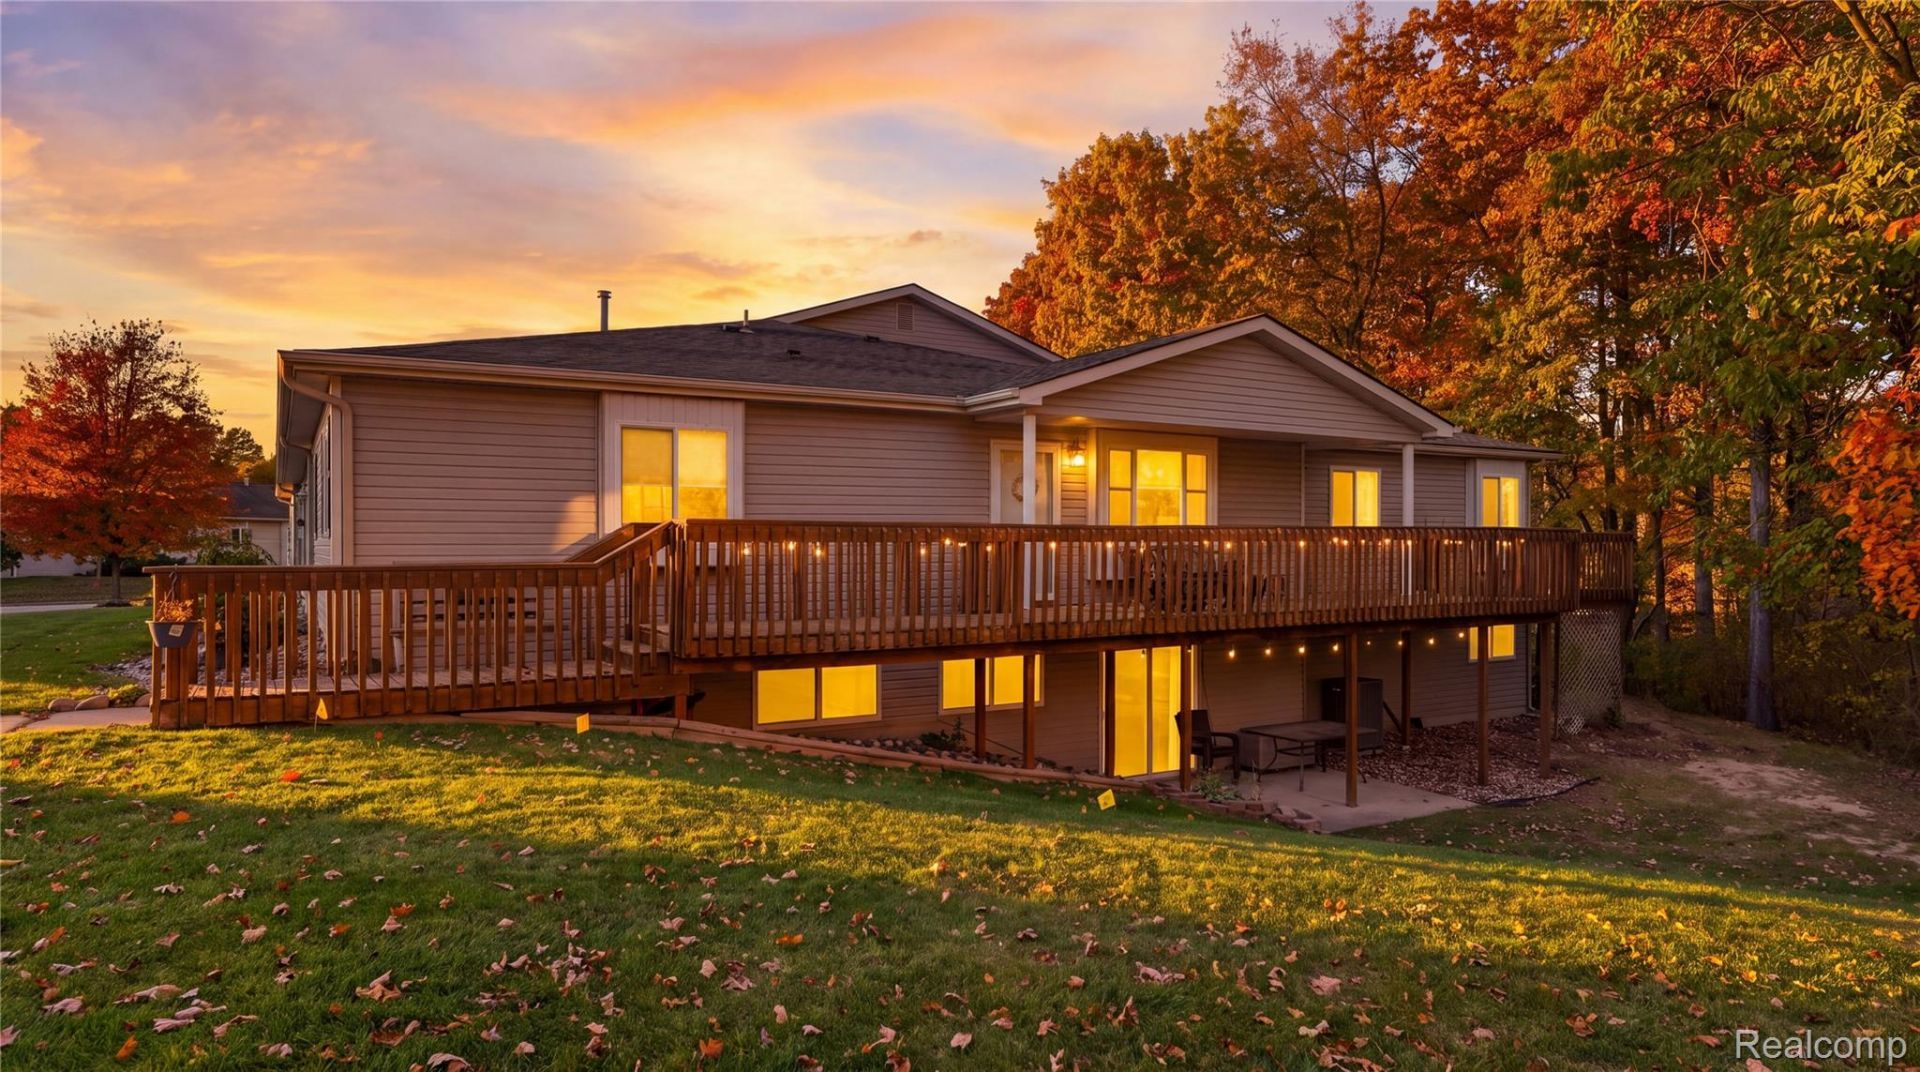
A RARE FIND IN GRAND BLANC WITH LAKE FENTON SCHOOLS! Who says choosing a condo means giving up space? Not this one. This ranch condo offers 3 bedrooms, 2.5 baths, and approximately 1,730 square feet of finished living space. The primary suite and laundry are on the main level, keeping everyday living on one floor, while the finished walkout lower level adds a third bedroom, full bath, fireplace, and kitchen. The 2-car attached tandem garage keeps you out of the weather. Exterior maintenance and snow removal are handled for you, plus access to the community clubhouse. You don't have to choose between space and easy living. This one gives you both. Schedule your private showing today! Sale contingent upon seller securing suitable housing.
Property Features
Property Type: Residential - Condominium
Basement: Yes
Basement: Finished, Walk Out Access
Cooling: Central Air
Garage: 2 car attached
Heating: Forced Air, Natural Gas
Home Style: Ranch
Stories: 1.0
Taxes: $2,808
Year Built: 1995
Amenities
Grounds Maintenance
Feature Descriptions
Days on Site: 1
Exterior: Vinyl Siding
Fireplace: Basement
HOA Fee: 275/ Monthly
Parcel#: 1525676160
Parking: Two Car Garage, Attached
Parking Notes: Two Car Garage, Attached
Patio/Porch: Deck
Pets Allowed: Yes
Sewer: Sewer At Street
Summer Tax: 893
Water: Community
Winter Tax: 1915
Room Sizes
Bath Full: 9 X 5
Bath Lav: 7 X 4
Bedroom: 17 X 12
Primary Bathroom: 8 X 5
Primary Bedroom: 14 X 12
Kitchen: 9 X 9
Dining Room: 10 X 9
Living Room: 19 X 13
Laundry: 11 X 5
Fle X Room: 12 X 11
Family Room: 21 X 21
Kitchen2nd: 11 X 10
Local Schools
School District: LakeFenton
Listed By / Shown By
Listed By
Agency Name: EXP Realty Main
Agency Phone: 8885017085
Shown By
Agent Name: Scott Griffith
Agent Phone: (810) 227-1016 ext. 208
Agency Title: Griffith Realty

Estimate Your Payment
Estimated Payment
$ 737.19 per month $444.89 Principal & Interest $234.00 Property Tax $58.30 Homeowner's InsuranceChange Payment Information

IDX provided courtesy of Realcomp II Ltd.
©2021 Realcomp II Ltd. Shareholders
Privacy Policy / DMCA Notice / ADA Accessibility


This site is hosted, designed and copyright
© 1994 - 2026 by
Delta Media Group, Inc. -- Patent Pending --
9468 Forestview Circle | MLS# 20261086016
This condo located at 9468 Forestview Circle, Mundy Township, Mi 48439 is currently listed for sale with an asking price of $199,900. This property was built in 1995 and has 3 bedrooms and 2 full and 1 partial baths with 1730 sq. ft. Forestview Circle is located in the L A K E P A R K V I L L A G E C O N D O subdivision within the LakeFenton school district. Search L A K E P A R K V I L L A G E C O N D O real estate on sgriffith.griffithrealty.com today.