ScottGriffith

BEDS2
BATHS2 full
SQUARE FEET1,000
MLS#20261077515
STATUSActive
PROPERTY TYPEResidential - Condominium
SUBDIVISIONO X B O W C O U R T Y A R D V I L L A S O C C P N 586
SCHOOLWalledLake
Property Description
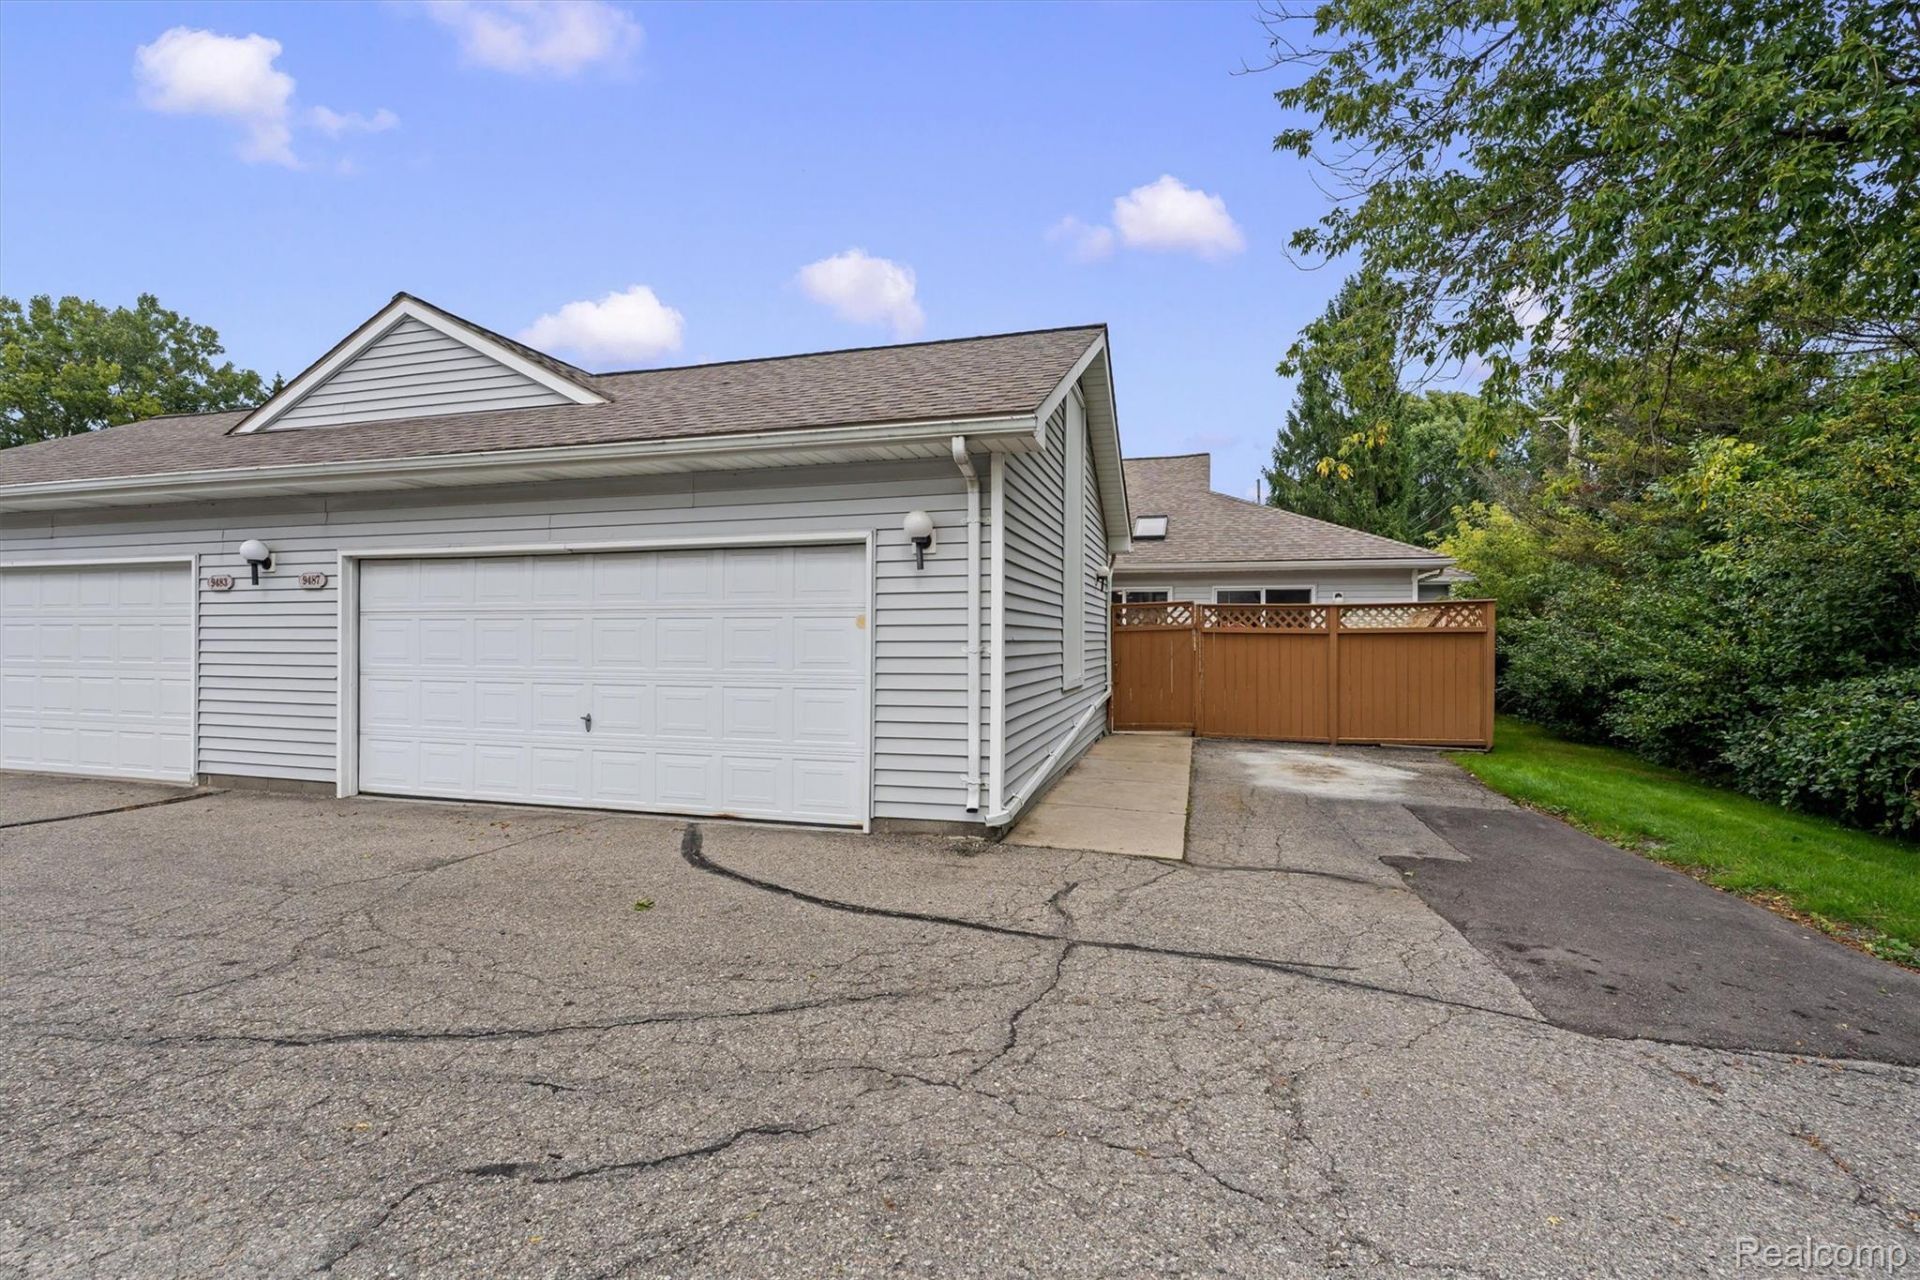
Welcome to easy, one-level living at 9487 Marina Drive, a 1989 ranch condo tucked into a quiet, private corner of its White Lake community.Inside, neutral paint and flooring create a calm, clean backdrop that's ready for your furniture on day one. Skylights fill the open-concept great room with natural light, so all 1,000 square feet feel bright and welcoming. The spacious kitchen has a snack bar that's just right for morning coffee, casual meals, or visiting while dinner comes together.Two bedrooms and two baths give everyone room to breathe. The primary bedroom has its own private ensuite. The second bedroom works well for guests, a home office, or a hobby room. With everything on one level, there are no stairs to manage. The 2.5-car detached garage has room for your car plus bikes, garden tools, seasonal storage, or a workbench.The association takes care of landscaping, snow removal, and the building exterior, so your time is yours to spend however you like. If you winter somewhere warm, you can lock the door in the fall and come home in the spring to a home that's been cared for while you were away.Easy access to M-59 keeps shopping, parks, and everyday errands close by, while the setting itself stays peaceful and private.The home is move-in ready, easy to show, and offered at $200,000 with keys at closing. If you're ready to simplify without giving up comfort, this could be the start of your next chapter.
Property Features
Property Type: Residential - Condominium
Garage: 2.5
Heating: Forced Air, Natural Gas
Home Style: Ranch
Roof Type: Asphalt
Taxes: $1,961
Year Built: 1989
Amenities
Lighting
Private Entrance
Feature Descriptions
Appliances: Dishwasher, Dryer, Free Standing Electric Range, Free Standing Refrigerator, Microwave, Washer
Days on Site: 32
Exterior: Vinyl Siding
Fireplace: Gas, Great Room
HOA Fee: 257/ Monthly
Laundry: In Unit
Parcel#: 1226204021
Parking: Twoand Half Car Garage, Detached, Garage Door Opener
Parking Notes: Twoand Half Car Garage, Detached, Garage Door Open
Patio/Porch: Patio
Pets Allowed: Call
Sewer: Public Sewer
Summer Tax: 1477
Water: Public
Winter Tax: 484
Room Sizes
Bath Full: 8 X 4
Primary Bathroom: 7 X 5
Primary Bedroom: 12 X 12
Bedroom: 12 X 11
Kitchen: 12 X 9
Dining Room: 12 X 10
Great Room: 14 X 12
Local Schools
School District: WalledLake
Listed By / Shown By
Listed By
Agency Name: KW Domain
Agency Phone: 2485900800
Shown By
Agent Name: Scott Griffith
Agent Phone: (810) 227-1016 ext. 208
Agency Title: Griffith Realty

Estimate Your Payment
Estimated Payment
$ 666.86 per month $445.11 Principal & Interest $163.42 Property Tax $58.33 Homeowner's InsuranceChange Payment Information

IDX provided courtesy of Realcomp II Ltd.
©2021 Realcomp II Ltd. Shareholders
Privacy Policy / DMCA Notice / ADA Accessibility


This site is hosted, designed and copyright
© 1994 - 2026 by
Delta Media Group, Inc. -- Patent Pending --
9487 Marina Drive | MLS# 20261077515
This condo located at 9487 Marina Drive, White Lake Township, Mi 48386 is currently listed for sale with an asking price of $200,000. This property was built in 1989 and has 2 bedrooms and 2 full baths with 1000 sq. ft. Marina Drive is located in the O X B O W C O U R T Y A R D V I L L A S O C C P N 586 subdivision within the WalledLake school district. Search O X B O W C O U R T Y A R D V I L L A S O C C P N 586 real estate on sgriffith.griffithrealty.com today.