ScottGriffith

BEDS3
BATHS1 full
SQUARE FEET1,728
MLS#20261077853
STATUSActive
PROPERTY TYPEResidential - Single Family
SCHOOLYale
Property Description
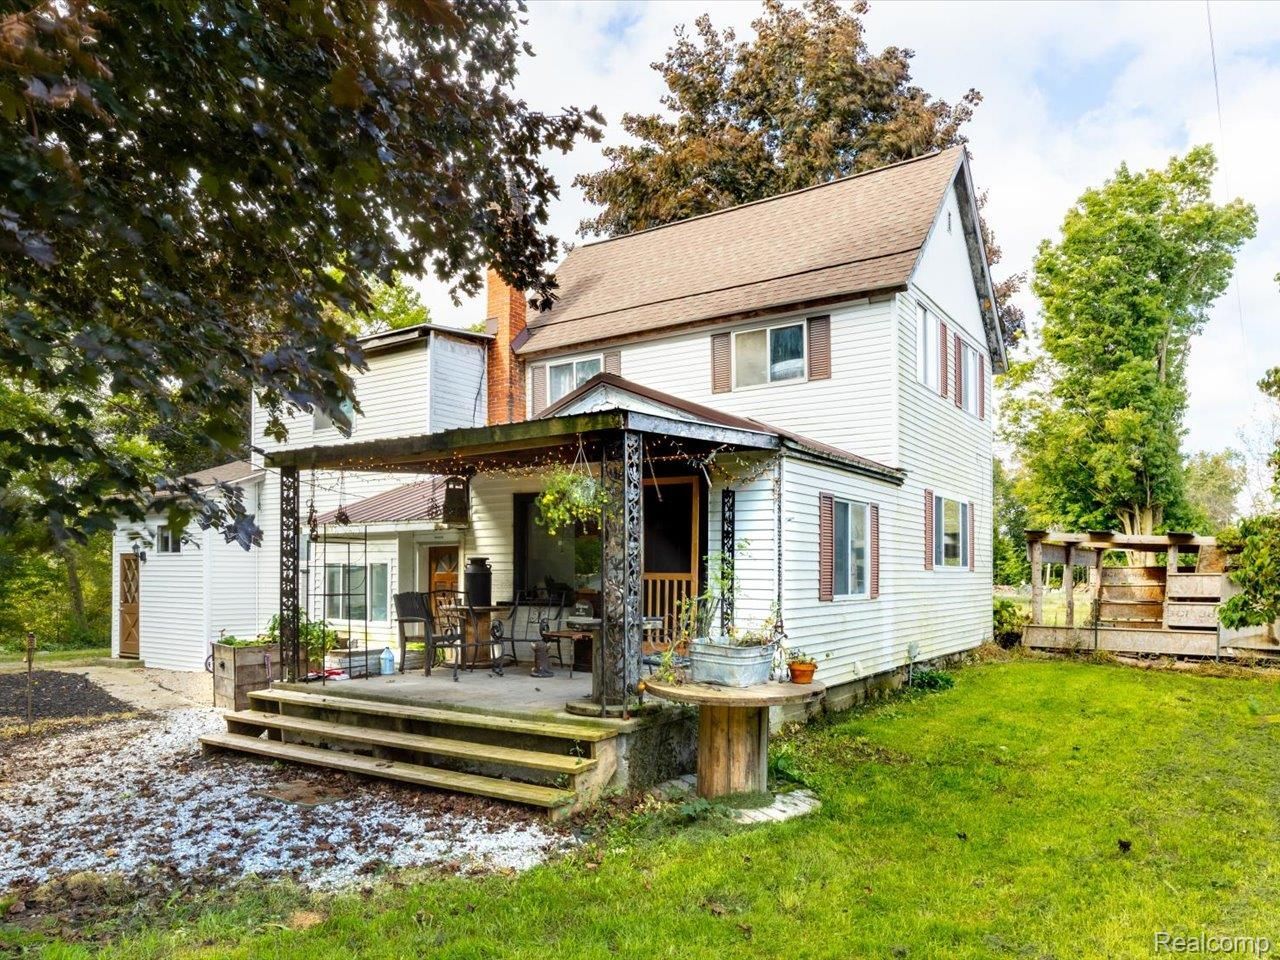
Welcome to this quiet farmhouse on 11 scenic acres overlooking a ravine. Sit on your covered porch and watch the nature all around you. There's plenty of room to relax both inside and outside. Outside, you'll see that your house is perfectly surrounded by trees and nature blocking all views of neighbors. There are trails throughout the property for hiking, hunting or other outside activities. Inside you'll find plenty of room to spread out. There's a large additional room upstairs that can be made into a fourth bedroom. Your pantry and huge entry room are just waiting to help you stay organized. With all of the extra spaces in this house, there's room for everyone and everything.
Property Features
Property Type: Residential - Single Family
Basement: Yes
Basement: Unfinished
Garage: 2
Heating: Forced Air, Space Heater, Wood
Home Style: Farmhouse
Lot Size: 11.10 Acres
Roof Type: Asphalt
Stories: 2.0
Taxes: $2,917
Year Built: 1885
Feature Descriptions
Appliances: Dishwasher, Dryer, Free Standing Electric Range, Free Standing Refrigerator, Washer
Days on Site: 29
Exterior: Vinyl Siding
Laundry: Electric Dryer Hookup
Lot Dimensions: 743x396x898x494x270x358
Parcel#: 74240082003080
Parking: Two Car Garage, Detached
Parking Notes: Two Car Garage, Detached
Patio/Porch: Covered, Porch
Sewer: Septic Tank
Summer Tax: 1131
Water: Well
Winter Tax: 1786
Room Sizes
Bath Full: 5 X 9
Bedroom: 12 X 14
Dining Room: 15 X 12
Kitchen: 15 X 12
Living Room: 15 X 11
Family Room: 10 X 18
Three Season Room: 14 X 12
Bonus Room: 16 X 15
Local Schools
School District: Yale
Listed By / Shown By
Listed By
Agency Name: Hanging Gardens Real Estate LLC
Agency Phone: 8104348005
Shown By
Agent Name: Scott Griffith
Agent Phone: (810) 227-1016 ext. 208
Agency Title: Griffith Realty

Estimate Your Payment
Estimated Payment
$ 985.67 per month $656.54 Principal & Interest $243.08 Property Tax $86.04 Homeowner's InsuranceChange Payment Information

IDX provided courtesy of Realcomp II Ltd.
©2021 Realcomp II Ltd. Shareholders
Privacy Policy / DMCA Notice / ADA Accessibility


This site is hosted, designed and copyright
© 1994 - 2026 by
Delta Media Group, Inc. -- Patent Pending --
9573 Beard Road | MLS# 20261077853
This single family home located at 9573 Beard Road, Kenockee Township, Mi 48006 is currently listed for sale with an asking price of $295,000. This property was built in 1885 and has 3 bedrooms and 1 full baths with 1728 sq. ft. Beard Road is located within the Yale school district. Search Kenockee Township real estate on sgriffith.griffithrealty.com today.