ScottGriffith

BEDS5
BATHS1 full 1 partial
SQUARE FEET2,212
MLS#20261085219
STATUSActive
PROPERTY TYPEResidential - Single Family
SCHOOLUnionvilleSebewaing
Property Description
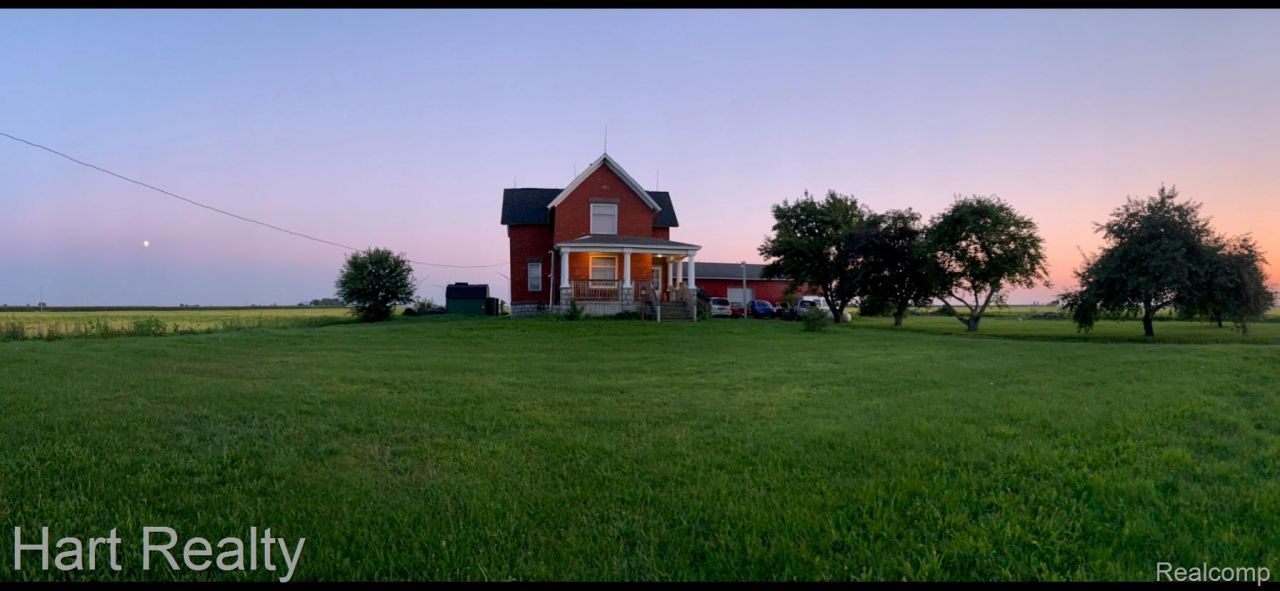
Step back in time with this beautiful brick farmhouse built in 1907, offering timeless character, original craftsmanship, and plenty of room to make it your own. This spacious five-bedroom home features four bedrooms upstairs and one conveniently located on the main floor. Hardwood flooring throughout, most of the original trim, and classic wood-paneled doors showcase the home's historic charm and enduring appeal.The main floor boasts impressive 9-foot ceilings, a full bathroom featuring a walk-in bathtub and separate freestanding shower, and the convenience of two stairways leading to the second floor. Upstairs, you'll find four additional bedrooms that have not been updated yet and a second bathroom that has been plumbed and partially started, ready for someone to complete to their own taste.The full, dry basement offers four separate rooms, providing abundant space for storage, hobbies, a workshop, or additional possibilities. Additional features include a wood stove and an on-demand generator for added convenience and peace of mind.Outside, enjoy the charm of mature fruit trees and the versatility of a spacious 32 x 60 pole barn, ideal for equipment, vehicles, hobbies, or extra storage.
Property Features
Property Type: Residential - Single Family
Basement: Yes
Basement: Full, Unfinished, Walk Out Access
Garage: 6
Heating: Baseboard, Propane, Wood
Home Style: Victorian
Lot Size: 0.88 Acres
Stories: 2.0
Taxes: $1,313
Year Built: 1907
Feature Descriptions
Days on Site: 5
Exterior: Brick
Lot Dimensions: 204 x 178 x 208 x 183
Parcel#: 2300101500
Parking: Sixor More Car Garage, Detached
Parking Notes: Sixor More Car Garage, Detached
Sewer: Septic Tank
Summer Tax: 423
Water: Well
Winter Tax: 890
Room Sizes
Living Room: 14 X 16
Dining Room: 14 X 16
Kitchen: 14 X 14
Bath Full: 12 X 8
Bedroom: 9 X 8
Bath Lav: 9 X 8
Local Schools
School District: UnionvilleSebewaing
Listed By / Shown By
Listed By
Agency Name: Hart Realty
Agency Phone: 9896350021
Shown By
Agent Name: Scott Griffith
Agent Phone: (810) 227-1016 ext. 208
Agency Title: Griffith Realty

Estimate Your Payment
Estimated Payment
$ 585.17 per month $420.63 Principal & Interest $109.42 Property Tax $55.13 Homeowner's InsuranceChange Payment Information

IDX provided courtesy of Realcomp II Ltd.
©2021 Realcomp II Ltd. Shareholders
Privacy Policy / DMCA Notice / ADA Accessibility


This site is hosted, designed and copyright
© 1994 - 2026 by
Delta Media Group, Inc. -- Patent Pending --
9785 Oeschger Road | MLS# 20261085219
This single family home located at 9785 Oeschger Road, Sebewaing Township, Mi 48759 is currently listed for sale with an asking price of $189,000. This property was built in 1907 and has 5 bedrooms and 1 full and 1 partial baths with 2212 sq. ft. Oeschger Road is located within the UnionvilleSebewaing school district. Search Sebewaing Township real estate on sgriffith.griffithrealty.com today.