ScottGriffith

BEDS3
BATHS2 full
SQUARE FEET1,200
MLS#20261081509
STATUSPending
PROPERTY TYPEResidential - Single Family
SUBDIVISIONP O R T A G E H E I G H T S
SCHOOLPinckney
Property Description
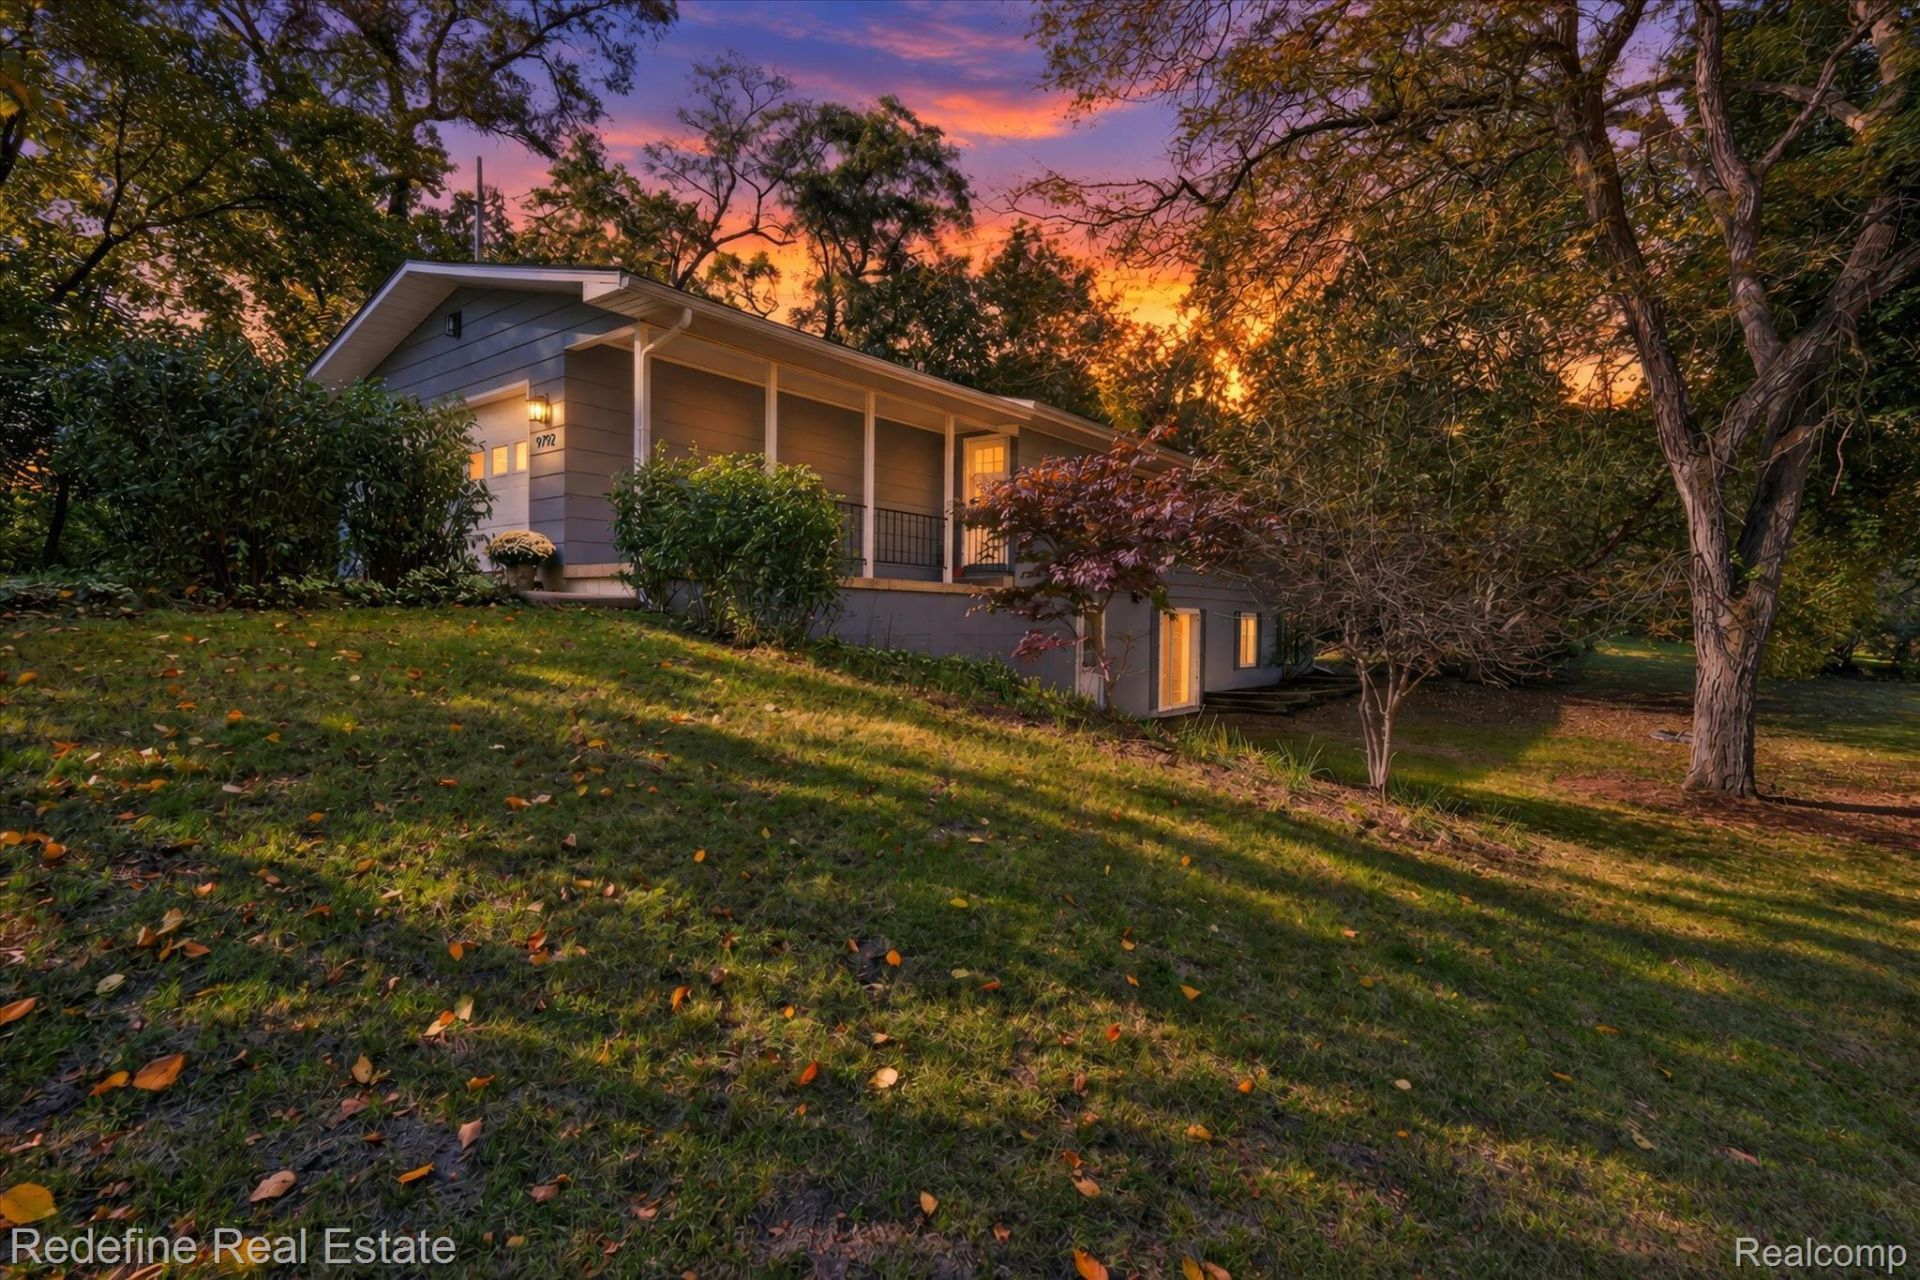
Beautifully renovated in 2026, this move-in-ready home offers the perfect combination of modern updates, quality craftsmanship, and lake privileges! The stunning new kitchen features soft-close cabinetry, quartz countertops, and all-new appliances. LifeProof luxury vinyl plank flooring flows throughout the home, complemented by beautifully updated bathrooms, new fixtures, and numerous thoughtful upgrades. Major improvements include a brand-new roof with GAF's 50-year shingle warranty and a 15-year workmanship warranty, newer furnace, new water softener, new plumbing stack, and upgraded electrical. Additional updates include a new oversized living room window, front entry door, garage side door, and interior bathroom and closet doors. The high-ceiling walkout basement offers exceptional potential for additional living or entertaining space. Situated in a desirable area surrounded by beautiful, higher-end homes, this property also enjoys access to a private, association-owned lakefront lot on beautiful Portage Lake, just a short walk away, complete with a dock where you can keep your own boat! Enjoy the benefits of lake living without the waterfront price tag. An exceptional opportunity to own a beautifully updated home with access to one of the area's most desirable recreational amenities! Agent is owner.
Property Features
Property Type: Residential - Single Family
Basement: Yes
Basement: Unfinished, Walk Out Access
Cooling: Ceiling Fans, Central Air
Garage: 2 car attached
Heating: Forced Air, Natural Gas
Home Style: Ranch
Lot Size: 0.53 Acres
Roof Type: Asphalt
Stories: 1.0
Taxes: $3,429
Year Built: 1970
Amenities
Lighting
Feature Descriptions
Appliances: Disposal, Energy Star Qualified Dryer, Energy Star Qualified Dishwasher, Energy Star Qualified Refrigerator, Energy Star Qualified Washer, Free Standing Gas Range, Microwave, Water Softener Owned
Body of Water: Portage Lake
Days on Site: 17
Exterior: Aluminum Siding, Wood Siding
HOA Fee: 100/ Annually
Lot: Wooded
Lot Dimensions: 159x147
Parcel#: D00402151002
Parking: Two Car Garage, Attached, Electricityin Garage, Heated Garage, Garage Door Opener, Side Entrance
Parking Notes: Two Car Garage, Attached, Electricityin Garage, He
Pets Allowed: Yes
Sewer: Public Sewer
Summer Tax: 1242
Water: Well
Water Features: Beach Access, Dock Facilities, Lake Privileges
Winter Tax: 2187
Room Sizes
Living Room: 20 X 12
Bath Full: 8 X 5
Primary Bathroom: 10 X 6
Dining Room: 12 X 10
Bedroom: 11 X 12
Primary Bedroom: 12 X 13
Local Schools
School District: Pinckney
Listed By / Shown By
Listed By
Agency Name: Redefine Real Estate
Agency Phone: 7342597949
Shown By
Agent Name: Scott Griffith
Agent Phone: (810) 227-1016 ext. 208
Agency Title: Griffith Realty

Estimate Your Payment
Estimated Payment
$ 1,229.46 per month $834.36 Principal & Interest $285.75 Property Tax $109.35 Homeowner's InsuranceChange Payment Information

IDX provided courtesy of Realcomp II Ltd.
©2021 Realcomp II Ltd. Shareholders
Privacy Policy / DMCA Notice / ADA Accessibility


This site is hosted, designed and copyright
© 1994 - 2026 by
Delta Media Group, Inc. -- Patent Pending --
9792 Willis Road | MLS# 20261081509
This single family home located at 9792 Willis Road, Dexter Township, Mi 48169 is currently listed for sale with an asking price of $374,900. This property was built in 1970 and has 3 bedrooms and 2 full baths with 1200 sq. ft. Willis Road is located in the P O R T A G E H E I G H T S subdivision within the Pinckney school district. Search P O R T A G E H E I G H T S real estate on sgriffith.griffithrealty.com today.