ScottGriffith

BEDS4
BATHS2 full 1 partial
SQUARE FEET3,100
MLS#20261056356
STATUSActive
PROPERTY TYPEResidential - Single Family
SUBDIVISIONGolf Highlandsno 1
SCHOOLOxford
Property Description
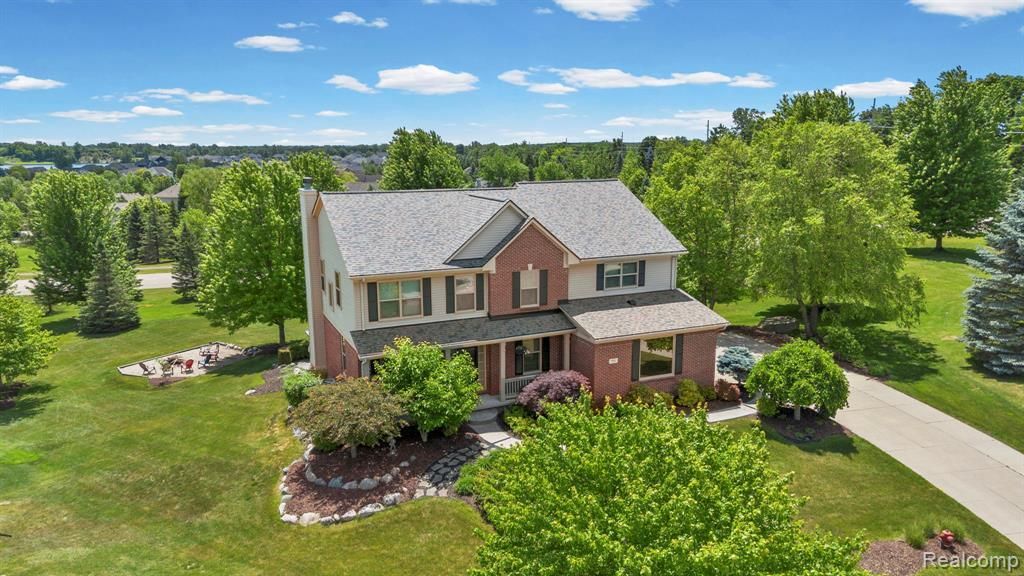
Welcome to The Golf Highlands of Waterstone! This meticulously maintained 4-bedroom, 2.5-bath home is loaded with major updates, including a new roof (2024), all new windows (2021), new granite countertops and backsplash, brand-new carpet (2024), fresh interior paint (2022), updated laundry room (2024), hot water heater (2020), and whole-house exterior paint (2026)—giving you peace of mind from day one. Perfectly situated on a prime cul-de-sac in one of Waterstone's most sought-after neighborhoods, this home sits on a beautifully landscaped half-acre lot with mature trees, colorful perennial gardens, decorative landscape rock, sidewalks throughout the community, and picturesque views. Step inside to discover gorgeous hardwood floors, spacious living areas, and oversized bedrooms designed for everyday comfort. The inviting primary suite is a true retreat, featuring dual walk-in closets and a generous ensuite bath. The beautifully updated kitchen offers new granite countertops, a stylish tile backsplash, double ovens, stainless steel appliances, and plenty of space for gathering. Step outside to your own backyard oasis with a low-maintenance composite deck, gazebo, hot tub, and cozy fire pit—perfect for entertaining family and friends or simply relaxing after a long day. With exceptional updates, timeless style, and an unbeatable location, this move-in-ready home is one of the finest opportunities in Waterstone. Don't miss your chance to make it yours!
Property Features
Property Type: Residential - Single Family
Basement: Daylight, Partially Finished
Cooling: Ceiling Fan(s), Central Air
Fuel Type: Natural Gas
Garage: 3 car attached
Heating: Forced Air
Home Style: Colonial
Lot Size: 0.56 Acres
Year Built: 2004
Amenities
Lighting
Gazebo
Appliances
Dishwasher
Disposal
Double Oven
Dryer
Electric Cooktop
Free-Standing Refrigerator
Microwave
Stainless Steel Appliance(s)
Washer
Feature Descriptions
Architecture: Colonial
Exterior: Brick, Vinyl
Fireplace Location: Family Room
Foundation: Basement
Frontage Feet: 123
Garage/Parking: Side Entrance, Electricity, Door Opener, Attached, Driveway, Oversized
Homeowners Association Fee: $615 (Annually)
Interior: Egress Window(s), Entrance Foyer, High Spd Internet Avail, Humidifier, Jetted Tub, Programmable Thermostat, Spa/Hot-tub
Lot Dimensions: 0.56 Acre(s)
Lower Level Finished Sqft: 1300
Parking Notes: Side Entrance, Electricity, Door Opener, Attached, Dri
Road Frontage: Paved, Pub. Sidewalk, Cul-De-Sac
Site: Dead End Street, Near Golf Course, Sprinkler(s)
Spa: Yes
Summer Tax: $3311.0000
Waterfront: Lake Privileges
Water Name: Stony Lake
Winter Tax: $2177.0000
Room Sizes
Bath - Full: Level - Second
Bath - Lav: Level - First/Entry
Bath - Primary: Level - Second
Great Room: Level - First/Entry
Family Room: Level - First/Entry
Breakfast Nook/Room: Level - First/Entry
Dining Room: Level - First/Entry
Kitchen: Level - First/Entry
Laundry Area/Room: Level - First/Entry
Loft: Level - Second
Bedroom: Level - Second
Bedroom: Level - Second
Bedroom: Level - Second
Bedroom - Primary: Level - Second
Bonus Room: Level - Basement
Local Schools
School District: Oxford
Listed By / Shown By
Listed By
Agency Name: RE/MAX Eclipse
Agency Phone: (248) 620-1000
Shown By
Agent Name: Scott Griffith
Agent Phone: (810) 227-1016 ext. 208
Agency Title: Griffith Realty

Estimate Your Payment
Estimated Payment
$ 1,447.41 per month $1,279.70 Principal & Interest $0.00 Property Tax (data not provided by mls) $167.71 Homeowner's InsuranceChange Payment Information

IDX provided courtesy of Realcomp II Ltd.
©2021 Realcomp II Ltd. Shareholders
Privacy Policy / DMCA Notice / ADA Accessibility


This site is hosted, designed and copyright
© 1994 - 2026 by
Delta Media Group, Inc. -- Patent Pending --
981 Coventry Court | MLS# 20261056356
This single family home located at 981 Coventry Court, Oxford Township, MI 48371 is currently listed for sale with an asking price of $575,000. This property was built in 2004 and has 4 bedrooms and 2 full and 1 partial baths with 3100 sq. ft. Coventry Court is located in the Golf Highlandsno 1 subdivision within the Oxford school district. Search Golf Highlandsno 1 real estate on sgriffith.griffithrealty.com today.