ScottGriffith

BEDS4
BATHS2 full
SQUARE FEET5,496
MLS#20261072435
STATUSActive
PROPERTY TYPEResidential - Single Family
SUBDIVISIONW O O D L A N D P I N E S
SCHOOLBrandon
Property Description
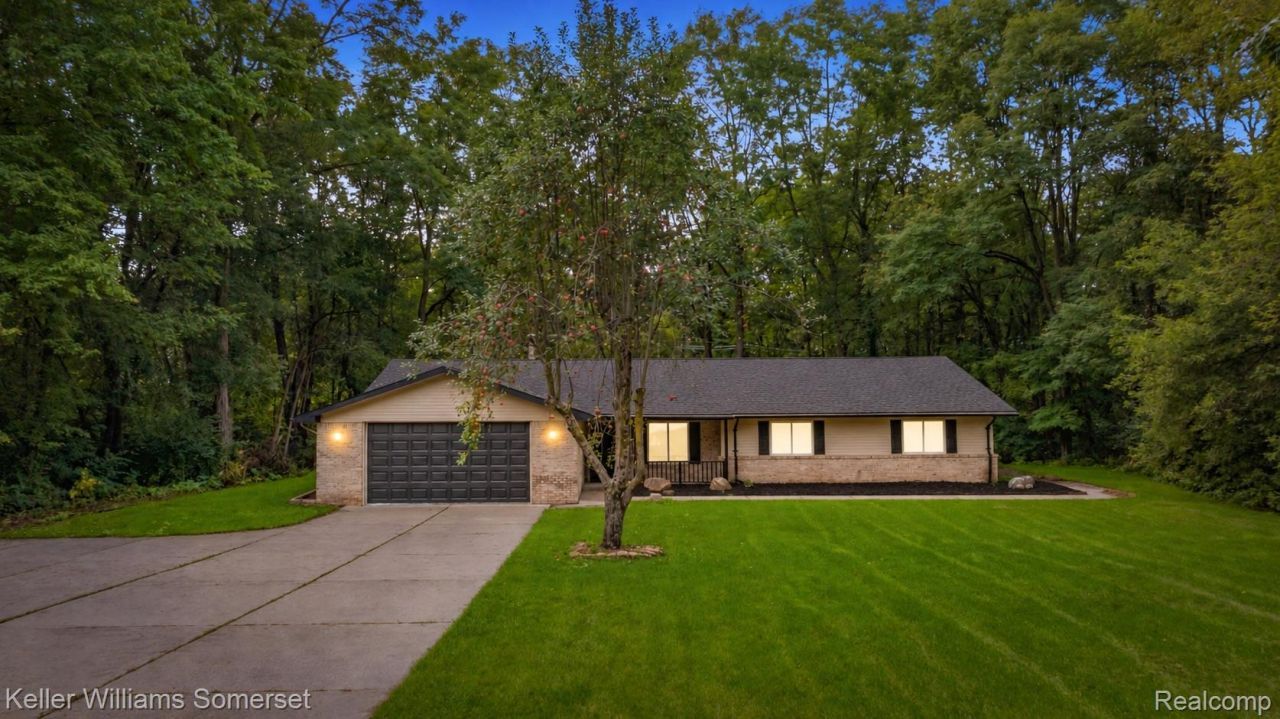
Welcome to 993 Groveland Pines Drive-a spacious 4-bedroom, 2-bath ranch nestled at the end of a peaceful cul-de-sac, where private wooded surroundings meet the convenience of village living. Offering nearly 2,800 sq. ft. of comfortable living space, this home sits on an oversized lot of approximately three-quarters of an acre, providing privacy, usable land, and room to breathe.Step inside to a bright, open layout featuring fresh paint and vinyl plank flooring, creating a clean and inviting feel throughout. The large kitchen offers generous counter space, abundant cabinetry, and a picture window overlooking the private, wooded backyard. The living and dining areas provide flexibility for everyday living and entertaining, while all four bedrooms are well-sized for comfort. Both bathrooms have been updated, adding a fresh, modern touch.The finished basement provides valuable additional living space, perfect for a recreation room, home office, gym, entertaining area, or whatever suits your needs. Enjoy the serene setting and natural views in every direction, giving this property that sought-after "Up North"? feel while still being minutes from village amenities.Additional highlights include an updated well water system, handicap accessibility, a roomy garage, and extra parking thanks to the wide, uniquely designed driveway. With its cul-de-sac location, private wooded lot, spacious layout, and finished basement, this home offers a rare combination of comfort, privacy, and convenience. Land Contract Terms available
Property Features
Property Type: Residential - Single Family
Basement: Yes
Basement: Finished
Cooling: Central Air
Garage: 2 car attached
Heating: Forced Air, Natural Gas
Home Style: Ranch
Lot Size: 0.76 Acres
Stories: 1.0
Taxes: $5,359
Year Built: 1991
Feature Descriptions
Accessibility: AccessibleApproachWithRamp
Appliances: Dishwasher, Dryer, Free Standing Gas Oven, Free Standing Refrigerator, Washer
Days on Site: 45
Exterior: Aluminum Siding, Vinyl Siding
Laundry: Laundry Room
Lot Dimensions: 101x189x145x120x186
Parcel#: 0213376003
Parking: Two Car Garage, Attached, Driveway, Garage Faces Front, Garage Door Opener
Parking Notes: Two Car Garage, Attached, Driveway, Garage Faces F
Sewer: Septic Tank
Summer Tax: 3362
Water: Well
Winter Tax: 1997
Room Sizes
Living Room: 15 X 13
Family Room: 22 X 24
Kitchen: 17 X 16
Laundry: 13 X 12
Bedroom: 11 X 15
Primary Bedroom: 11 X 17
Primary Bathroom: 10 X 17
Bath Full: 9 X 9
Local Schools
School District: Brandon
Listed By / Shown By
Listed By
Agency Name: Keller Williams Somerset
Agency Phone: 2486497200
Shown By
Agent Name: Scott Griffith
Agent Phone: (810) 227-1016 ext. 208
Agency Title: Griffith Realty

Estimate Your Payment
Estimated Payment
$ 1,554.17 per month $979.25 Principal & Interest $446.58 Property Tax $128.33 Homeowner's InsuranceChange Payment Information

IDX provided courtesy of Realcomp II Ltd.
©2021 Realcomp II Ltd. Shareholders
Privacy Policy / DMCA Notice / ADA Accessibility


This site is hosted, designed and copyright
© 1994 - 2026 by
Delta Media Group, Inc. -- Patent Pending --
993 Groveland Pines Drive | MLS# 20261072435
This single family home located at 993 Groveland Pines Drive, Ortonville Village, Mi 48462 is currently listed for sale with an asking price of $440,000. This property was built in 1991 and has 4 bedrooms and 2 full baths with 5496 sq. ft. Groveland Pines Drive is located in the W O O D L A N D P I N E S subdivision within the Brandon school district. Search W O O D L A N D P I N E S real estate on sgriffith.griffithrealty.com today.